EPC & industrial
construction.

Civil, concrete and steel construction in Pakistan, connected with engineering coordination and procurement planning.

Planning a warehouse, factory or workshop? Explore our pre-engineered buildings (PEB) alongside civil, concrete and steel construction.

Engineering, procurement and construction responsibilities are defined for each project in the agreed scope.

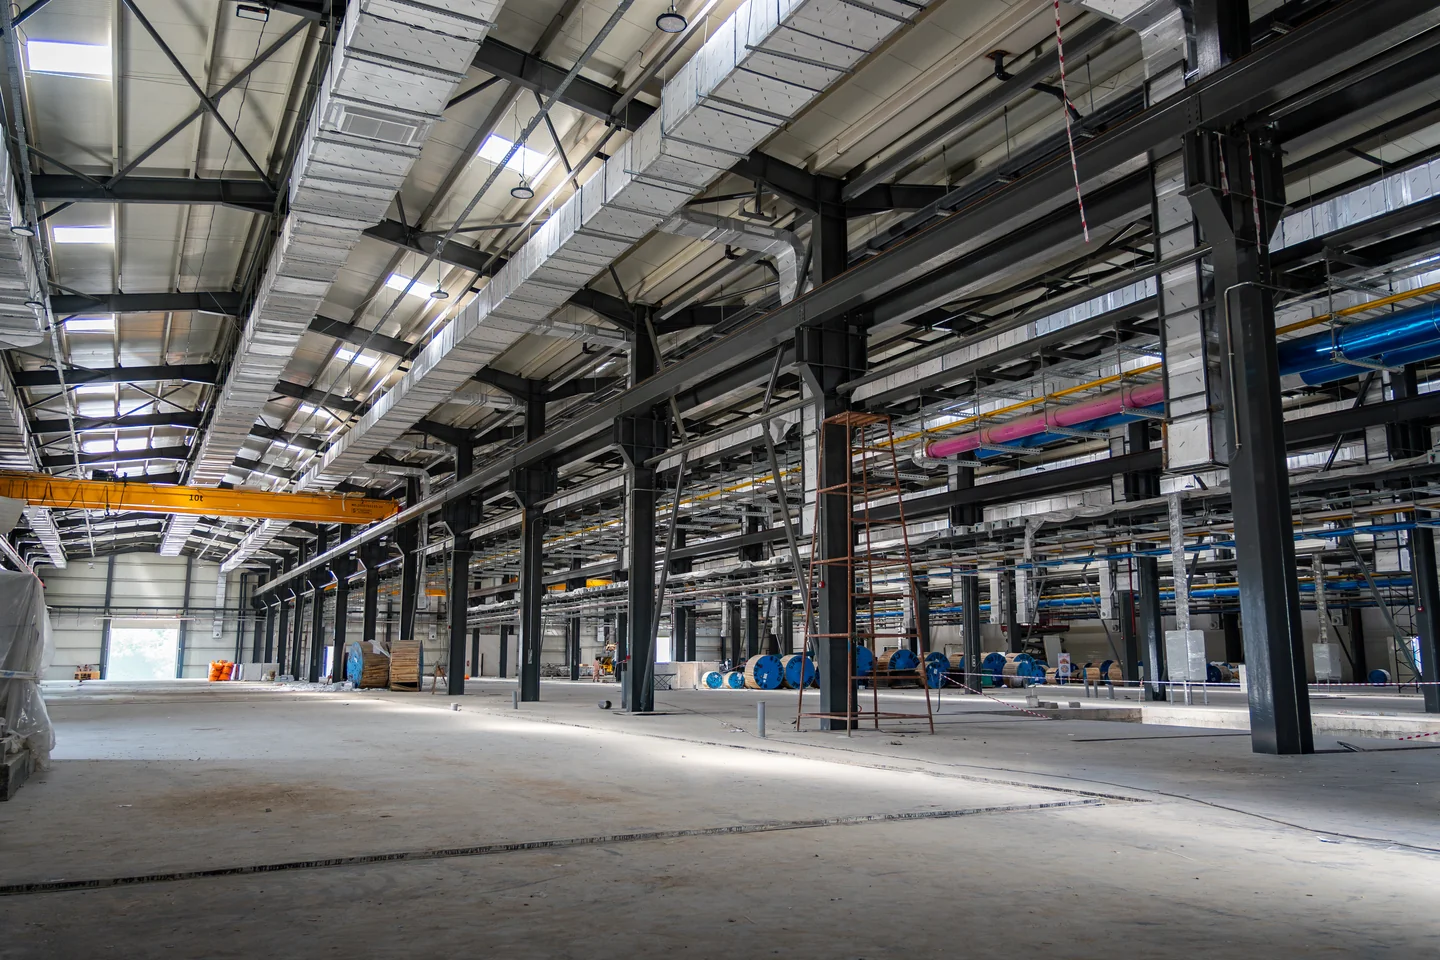
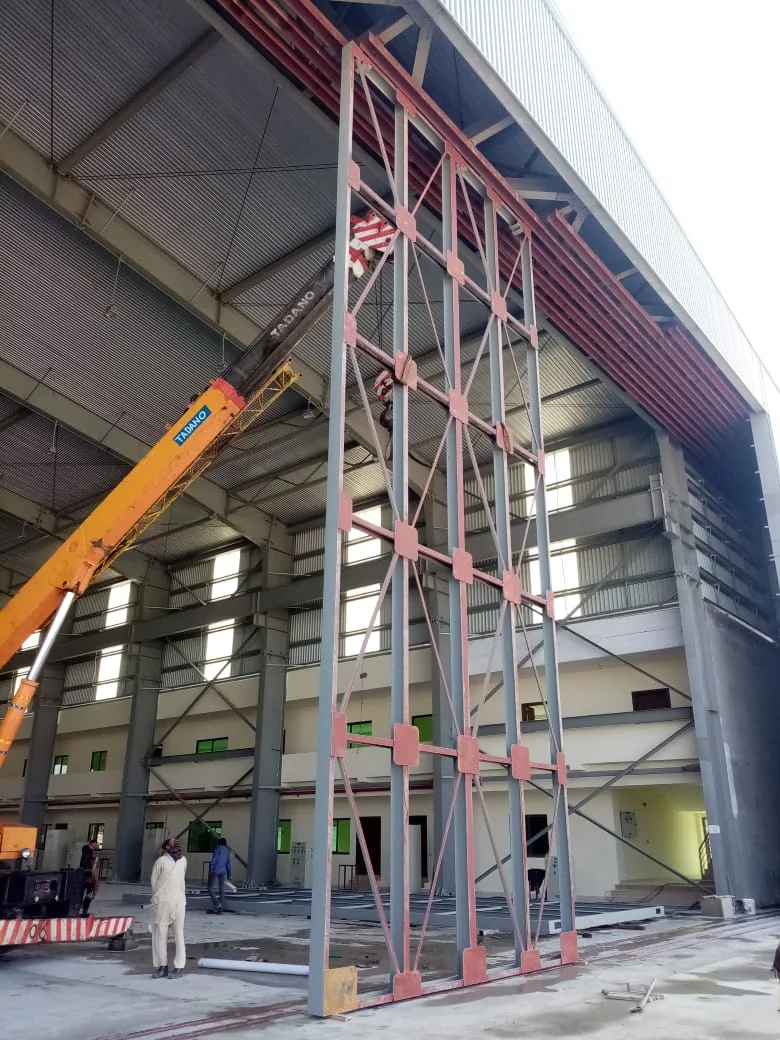
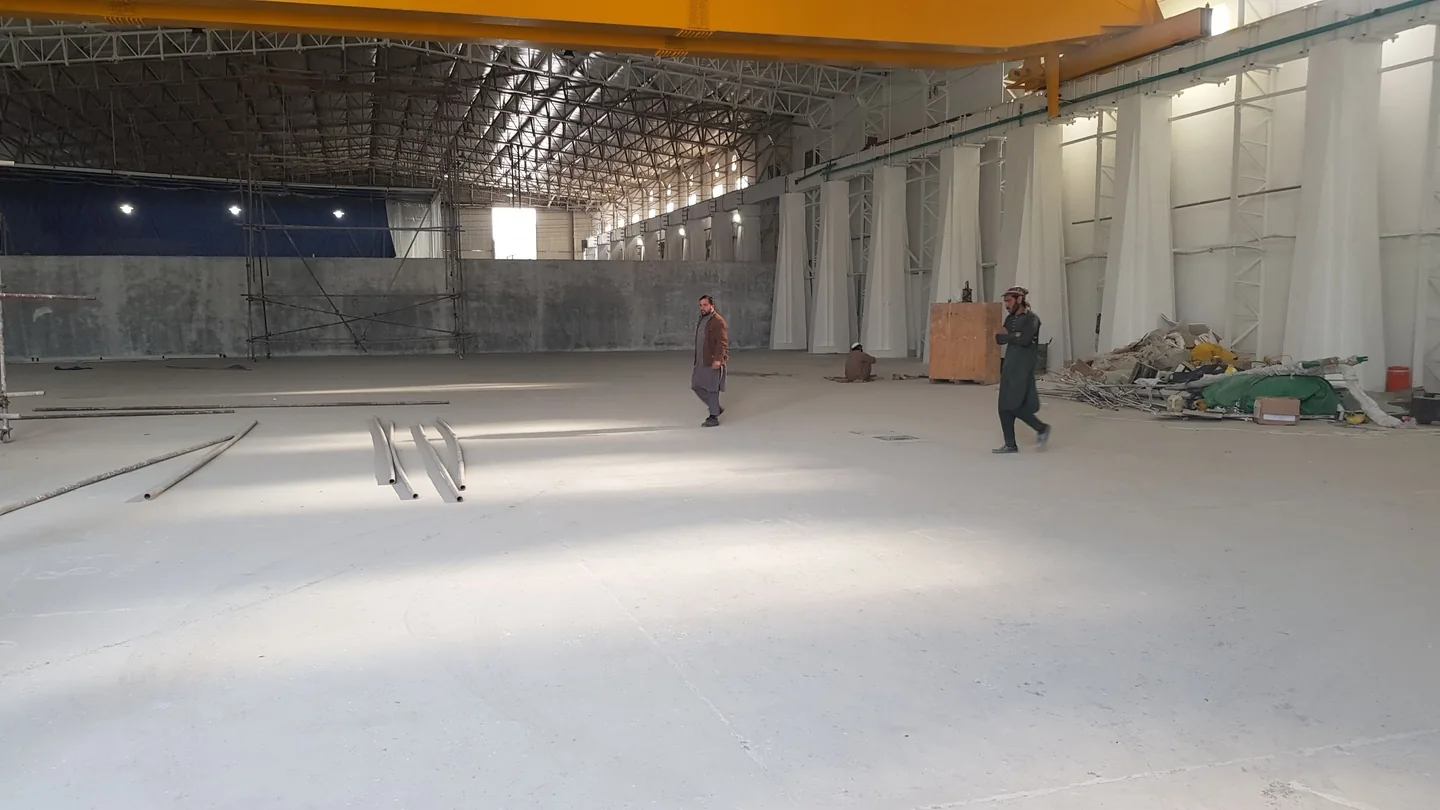
Industrial hall under construction with a steel frame, yellow overhead crane, ductwork and service pipework.
Industrial hall · Steel frame and servicesView photograph
Explore more of our project photography

Planning a PEB?
Start with SpanPlan.

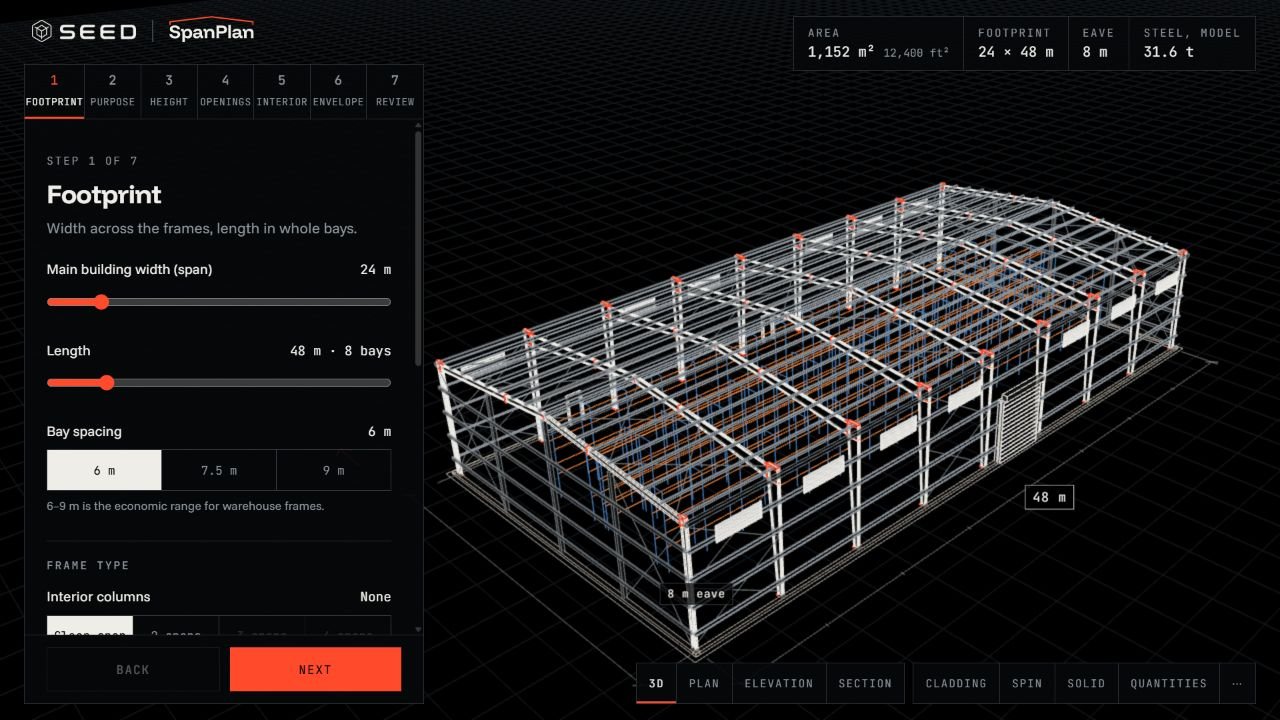
Warehouses, factories and workshops start with the space they need. Enter your floor area and explore a pre-engineered building layout, from its footprint and height to openings and enclosure.

A planning model is a starting point, not a structural design or final quotation.

SpanPlan interface showing a sample steel building and footprint planning controls.
SpanPlan planner preview · Example layout

A common brief.
Connected decisions.

EPC means engineering, procurement and construction. For an industrial building, these decisions meet at the foundations, frame, floor, envelope and services.

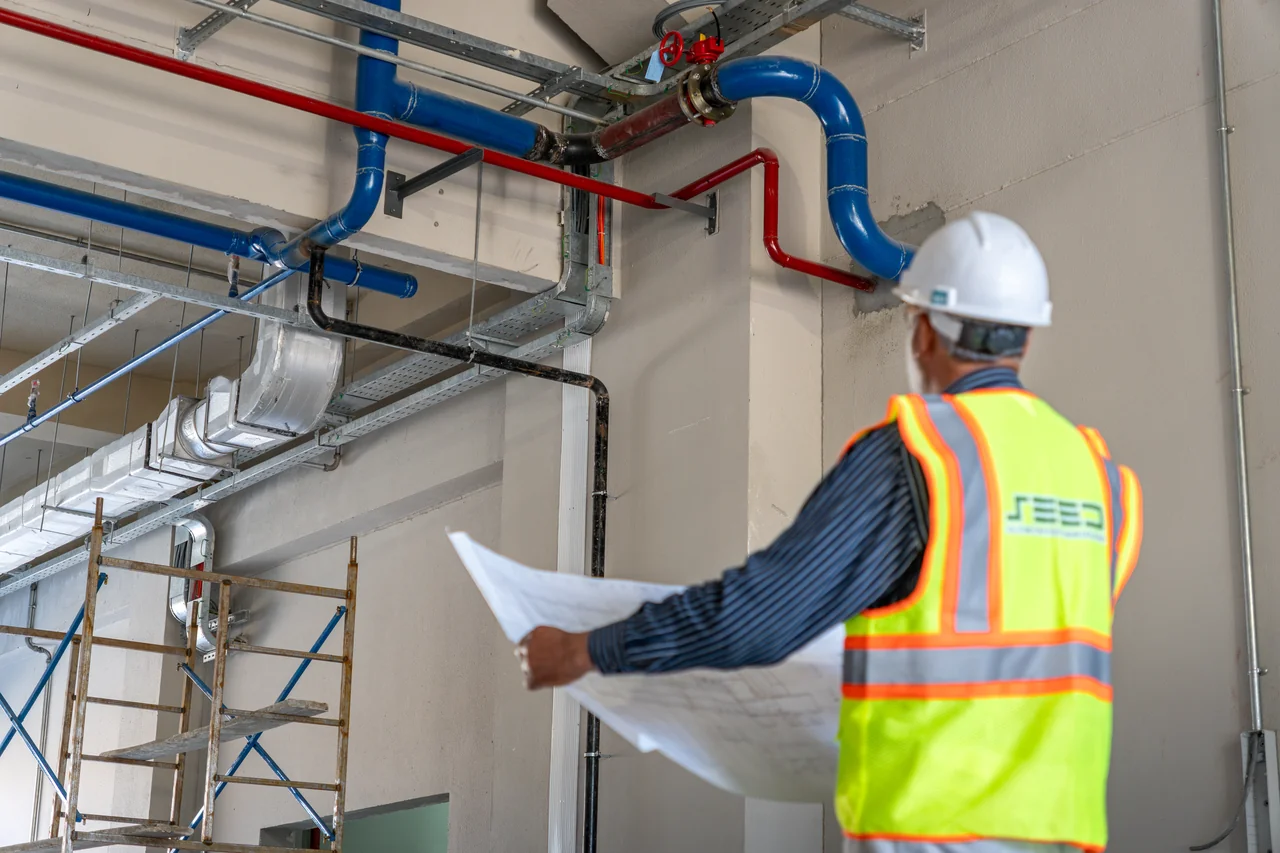
A SEED team member holding drawings beside installed building services at the industrial project.
Drawing review on site.Enlarge

Engineering coordination

Develop the building requirements, structural approach and design interfaces. Confirm who provides and approves the drawings before they are used for procurement or site work.

A clear brief. An agreed design responsibility.

Build your project brief
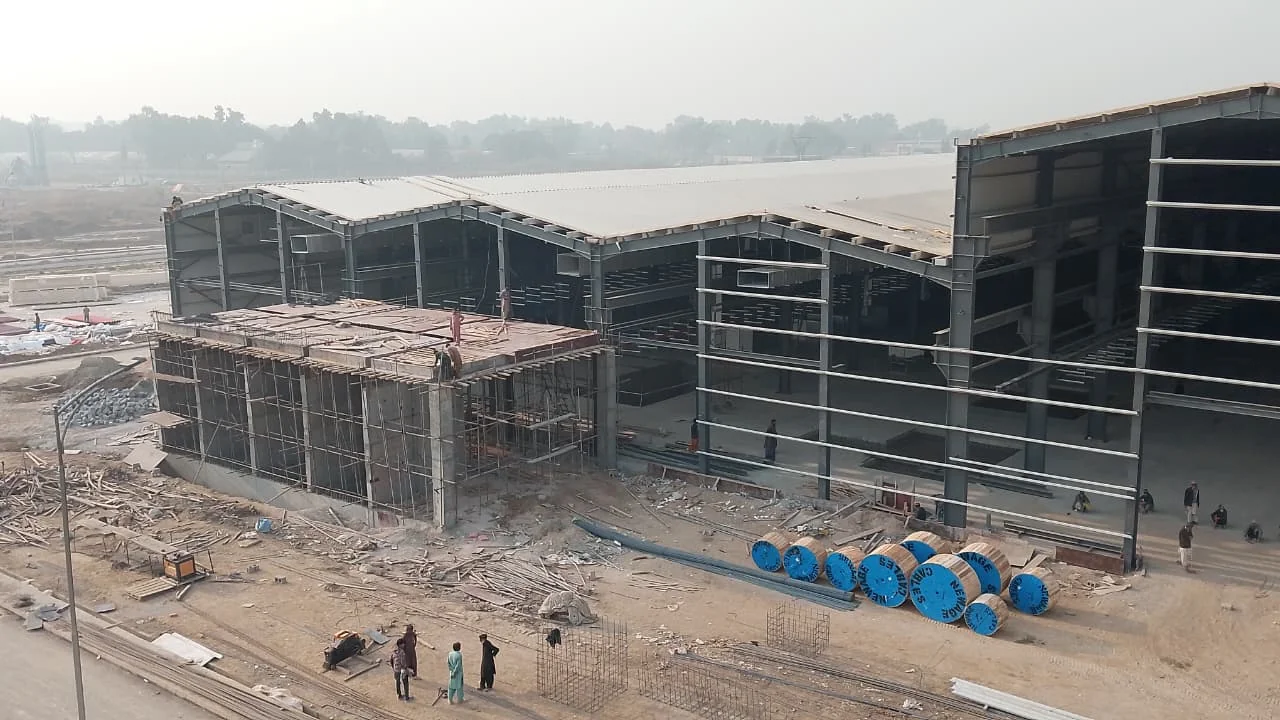
Several industrial buildings with roof coverings, exposed wall framing and concrete works in progress.
Building frames and enclosure work across the site.Enlarge

Procurement planning

Connect specifications and approved information with material submissions, supplier coordination, fabrication planning and delivery sequence. Identify long-lead items early.

Approved information. A coordinated supply sequence.

Build your project brief
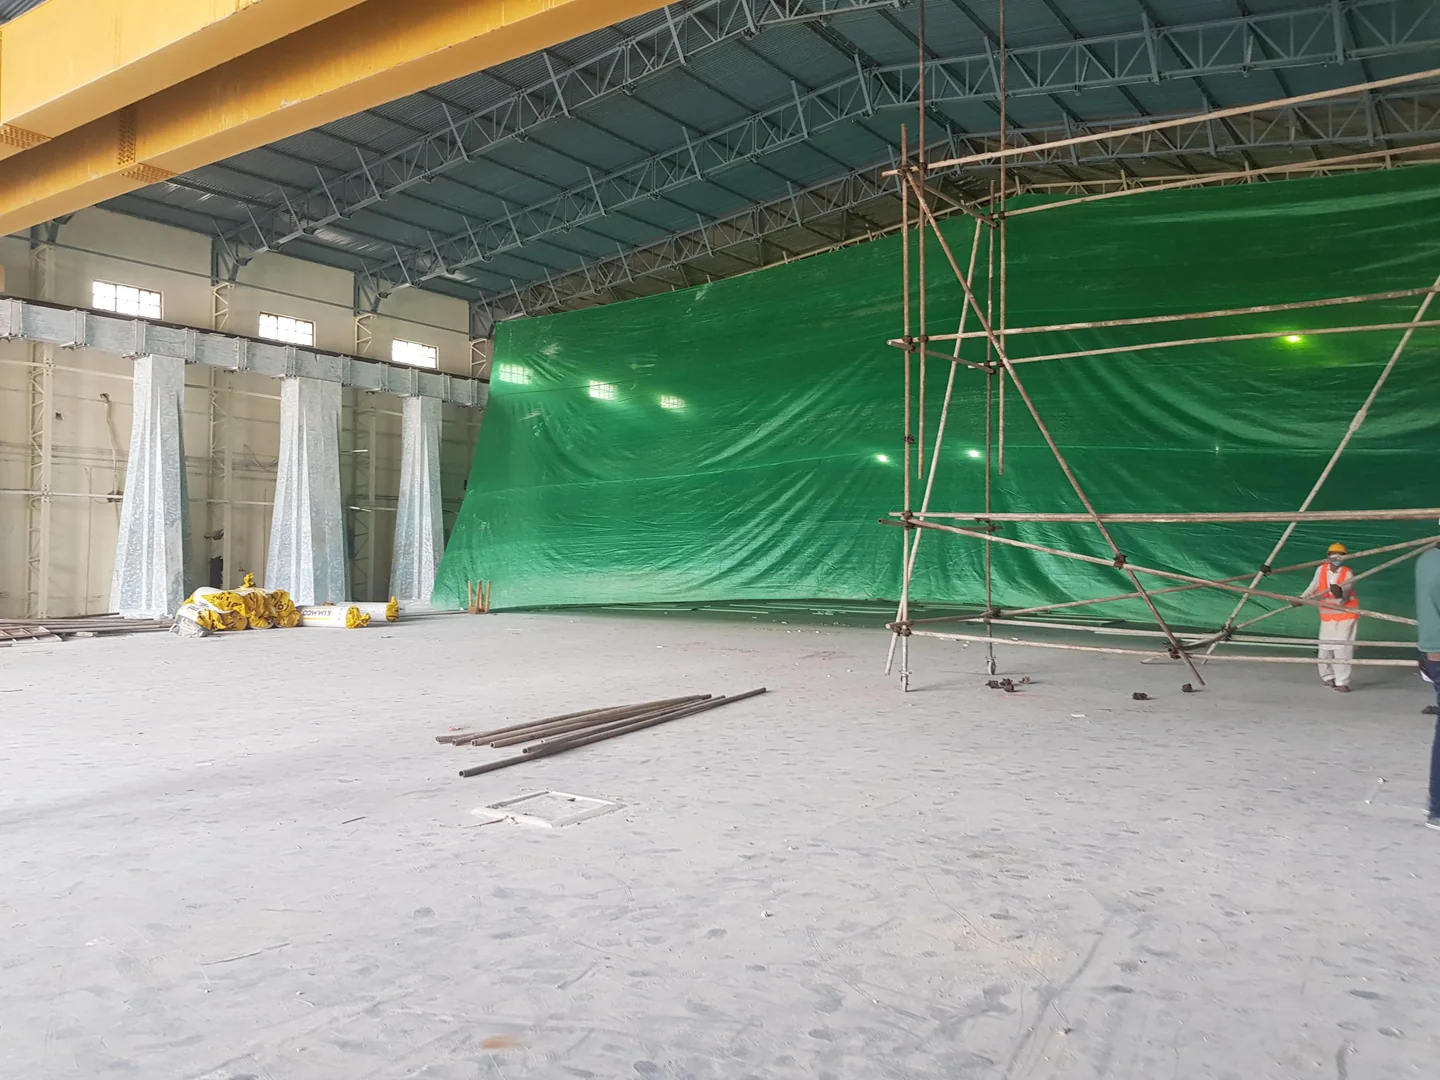
Hangar interior with scaffolding, an overhead crane and works in progress.
Interior worksView photograph

Construction & handover

Plan access, temporary works, civil and structural activities, inspections and handover records around the agreed construction package.

Connected trades. A documented handover.

Build your project brief

Choosing an EPC contractor starts with a clear responsibility map: who designs, who supplies, who builds and who accepts the finished work. Works connects the construction scope with the designers and specialists involved in those decisions.

Start with what
needs to be built.

Three connected construction scopes. Select the route that fits the building, then resolve the interfaces around it.

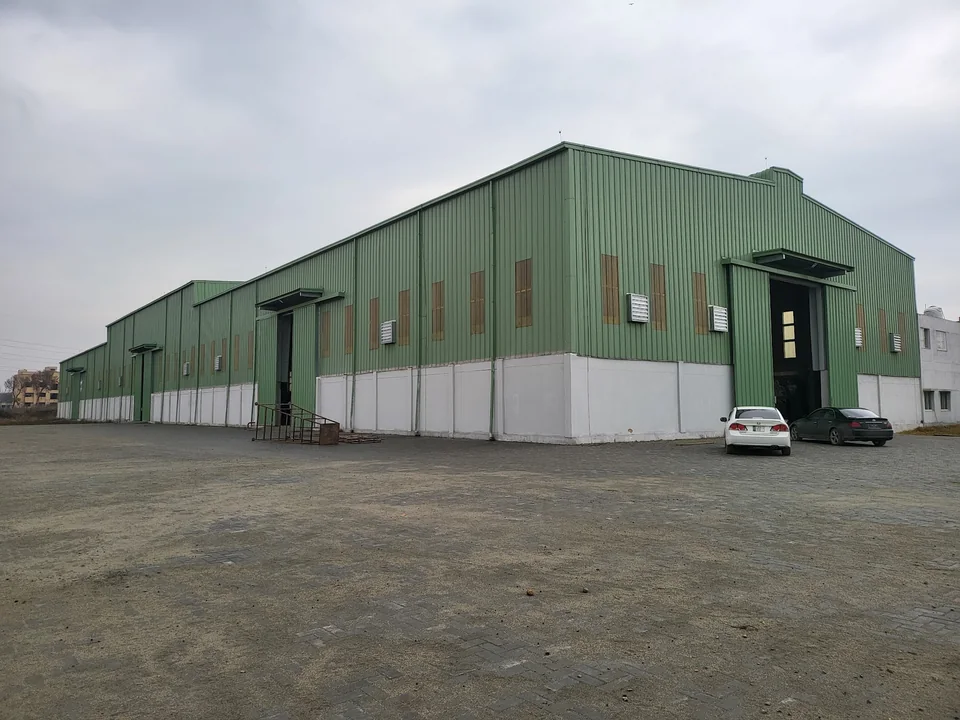
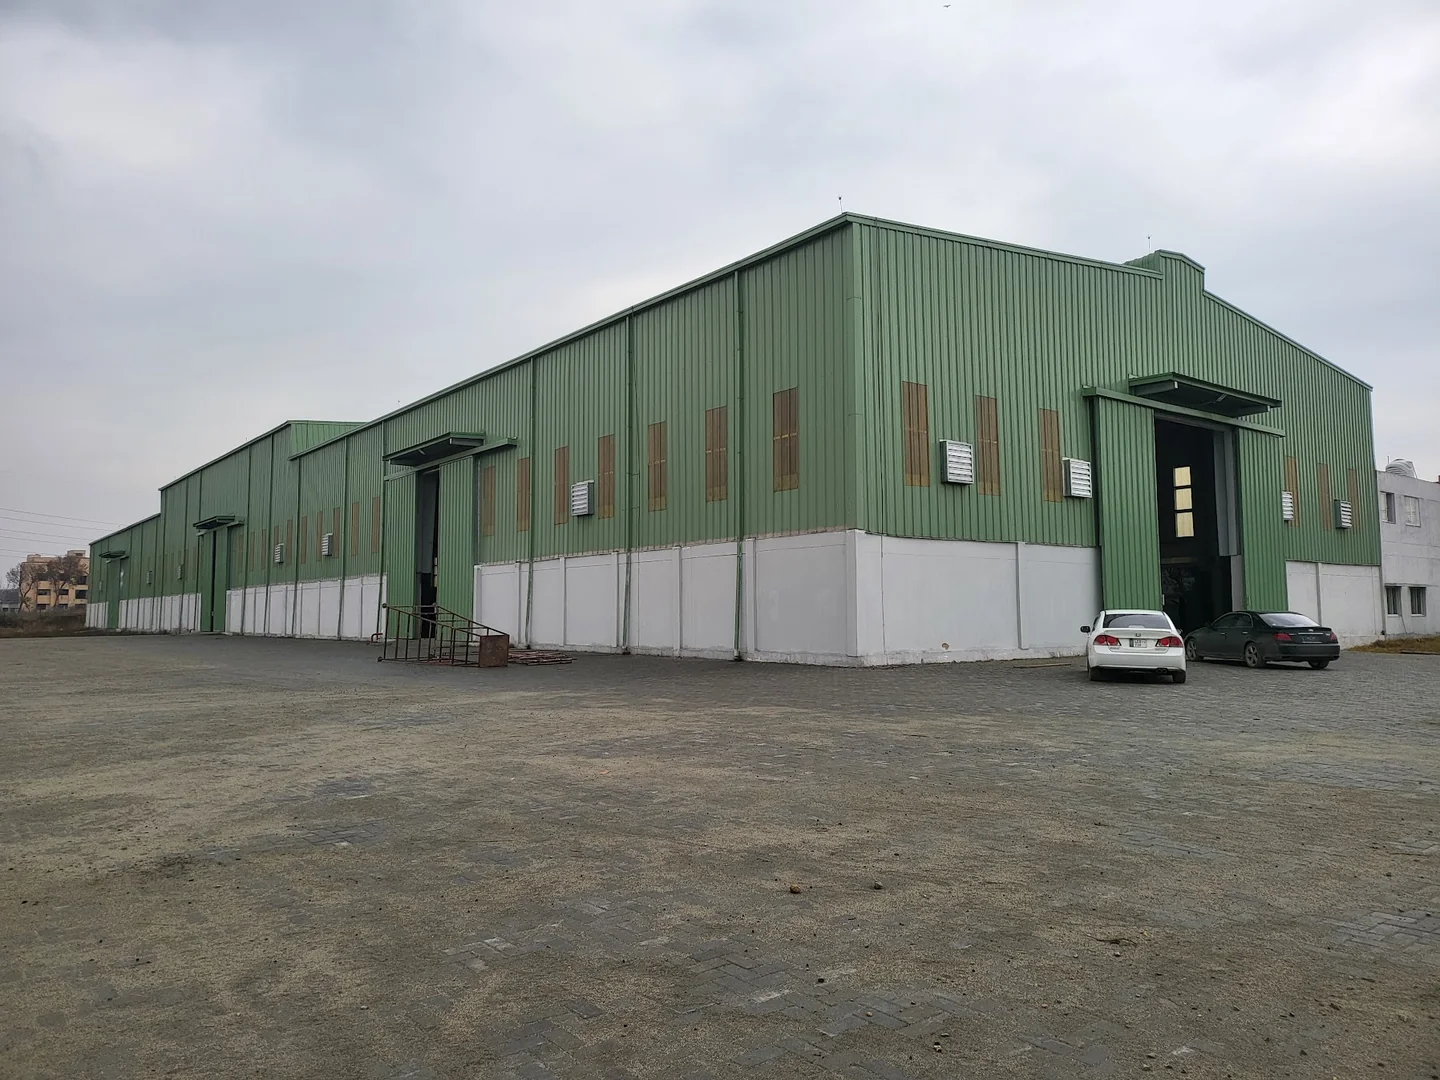
Metal-clad workshop building with access doors and an external apron.
Workshop exterior · Original photograph

Pre-engineered buildings

Warehouses, factories and workshops planned around their operation. Bring the portal frame, envelope, foundations, access and equipment requirements into the same brief.

Explore PEB buildings
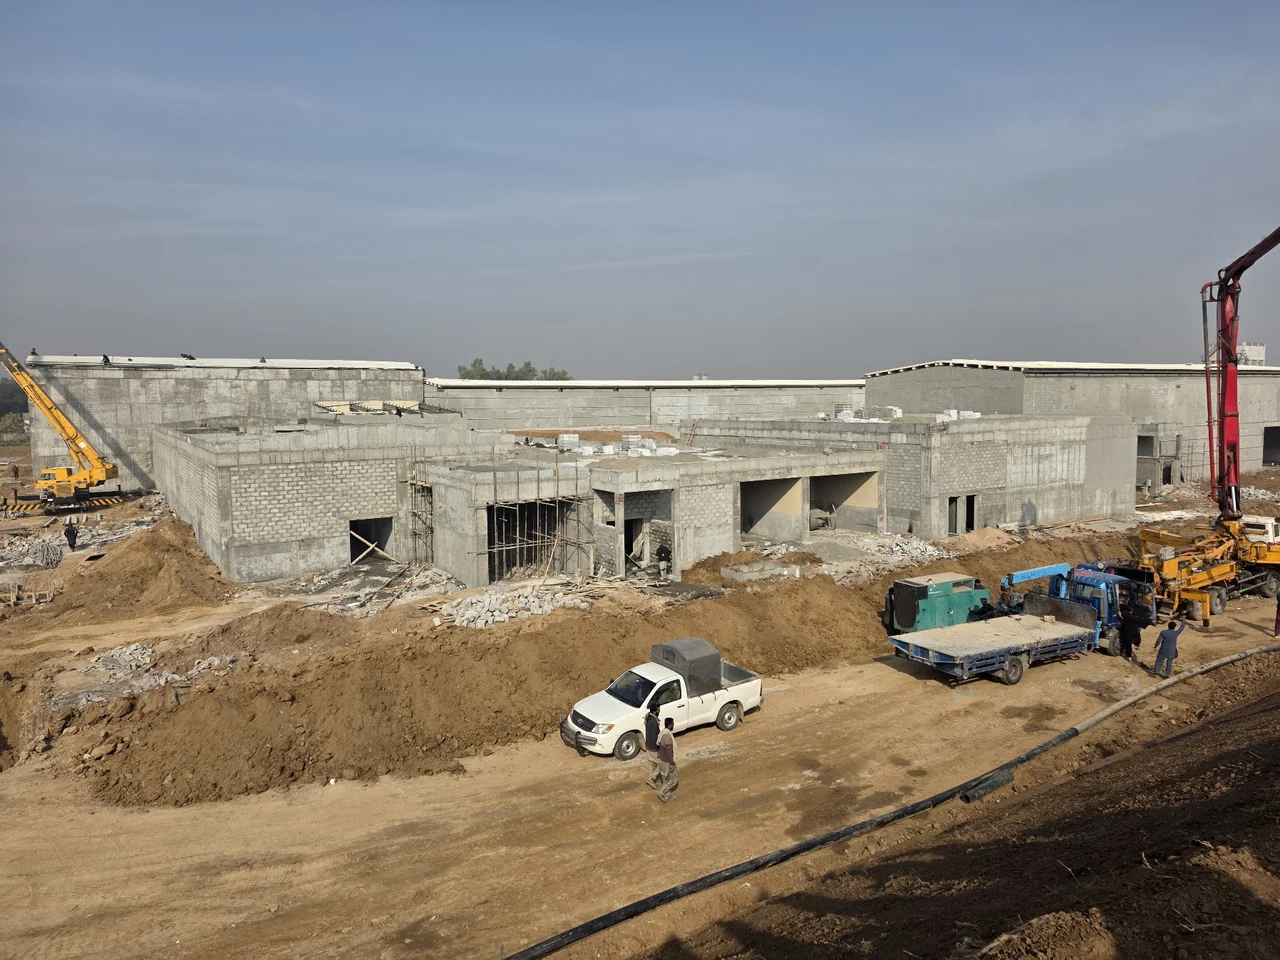
Concrete and masonry buildings under construction, with lifting and concrete-placement equipment on the surrounding site.
Original site photograph

Composite construction

Foundations, reinforced-concrete structures and industrial floor slabs, with concrete-to-steel interfaces considered where the building needs a hybrid approach.

Explore composite construction
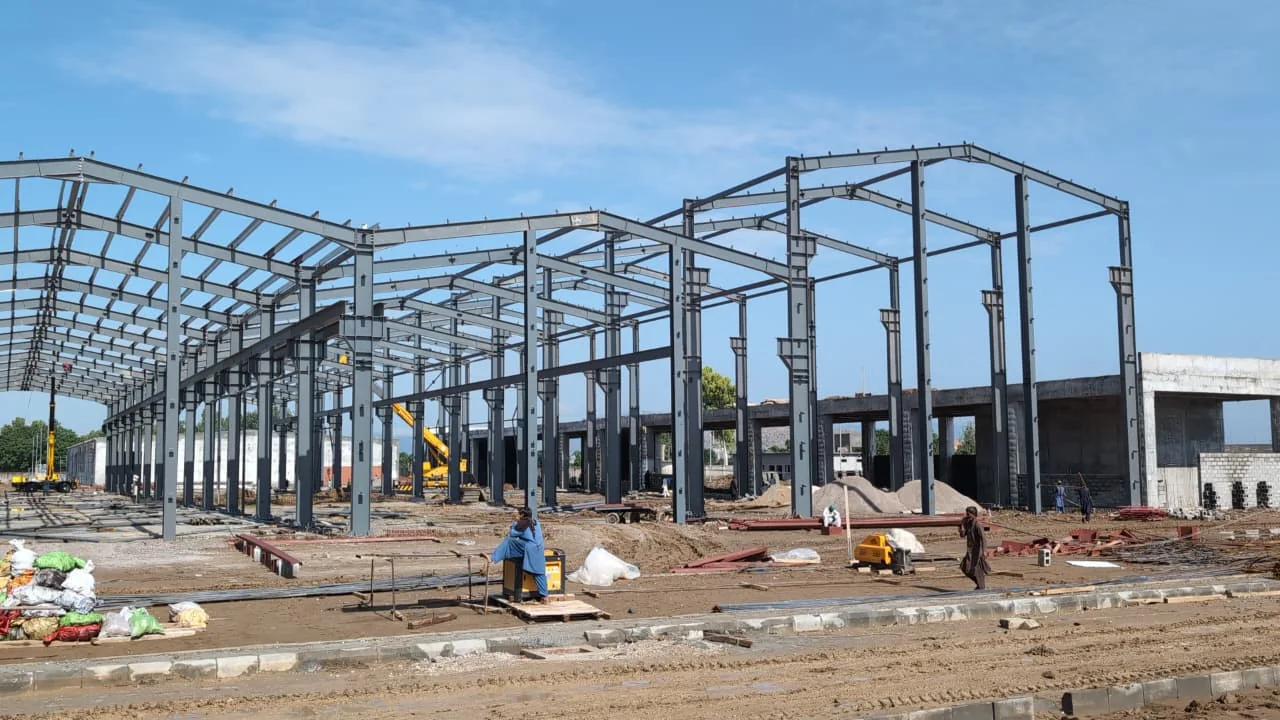
Structural steel frame under construction, with workers and site materials visible.
Original site photograph

Steel structures

Structural frames, fabrication coordination and erection planning. Explore how steel and concrete floors can be considered for parking and multi-storey building briefs.

Explore steel structures

Building services, equipment, approvals, commissioning and specialist packages need explicit owners. Their inclusion is agreed project by project.

From requirements
to a buildable plan.

A useful EPC discussion follows the decisions that drive the work. The level of detail grows with the project stage.

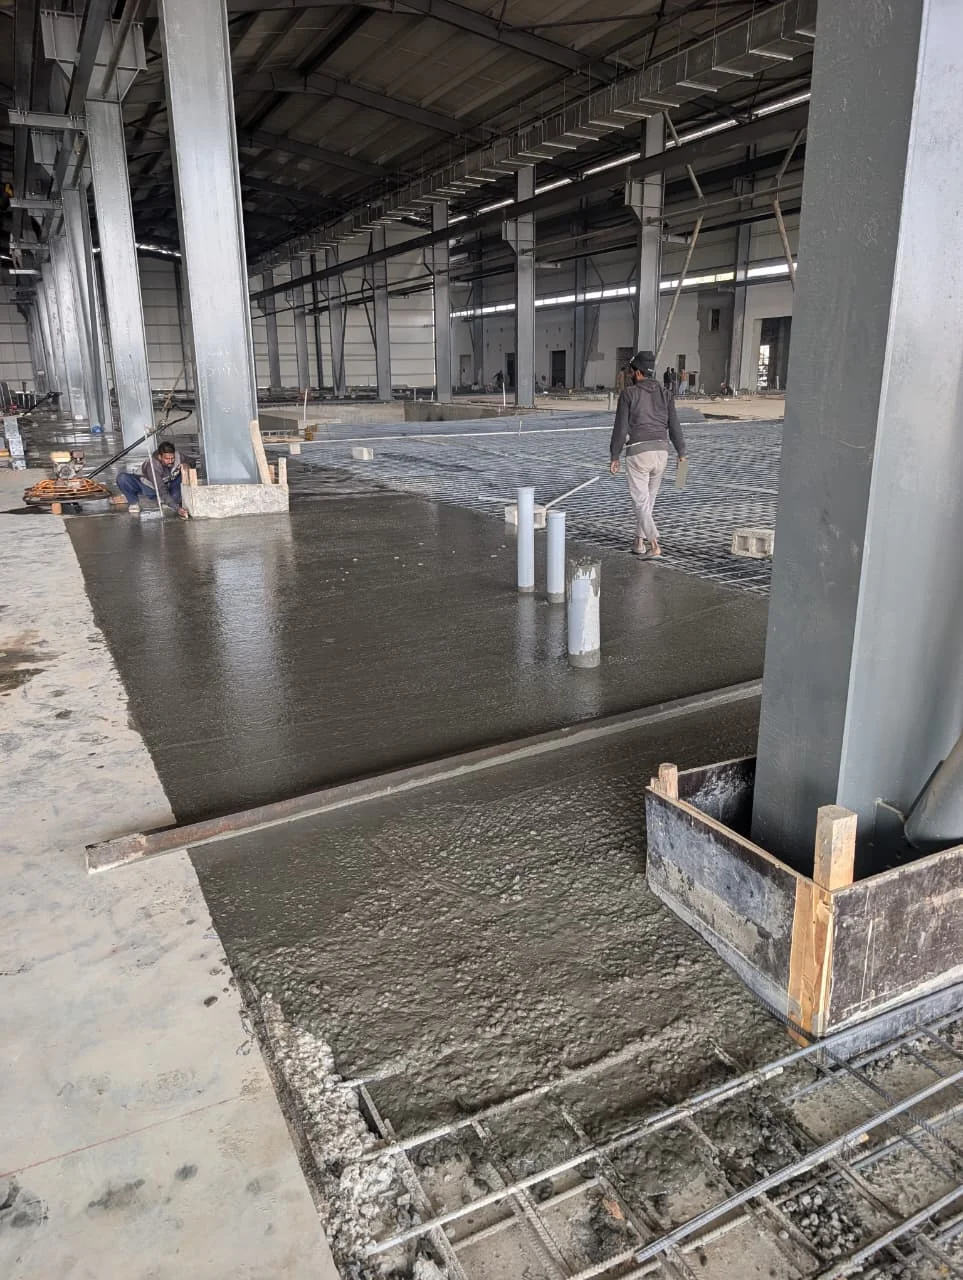
Workers placing and levelling a concrete floor around columns inside an industrial building.
Concrete floor placement in progress.Enlarge
  1. Define the operation

    Establish the intended use, site constraints, equipment needs, access, current design information and target programme.

  2. Agree the responsibilities

    Define the construction package, design and approval roles, specialist interfaces, exclusions and information still required.

  3. Coordinate supply & sequence

    Connect drawing releases and submissions with procurement, fabrication, logistics and the proposed site sequence.

  4. Plan inspection & close-out

    Agree inspection stages, quality records, outstanding-work tracking and the documents needed for handover.

Already have a consultant or design team? The starting point is the available information and the construction responsibility you need Works to take.

Plan the project brief

Places we have
helped build.

Workshop floors, hangar structures and a plant yard. Explore twelve original photographs from the SEED project archive.

Metal-clad workshop building with access doors and an external apron.
Workshop exteriorView photograph
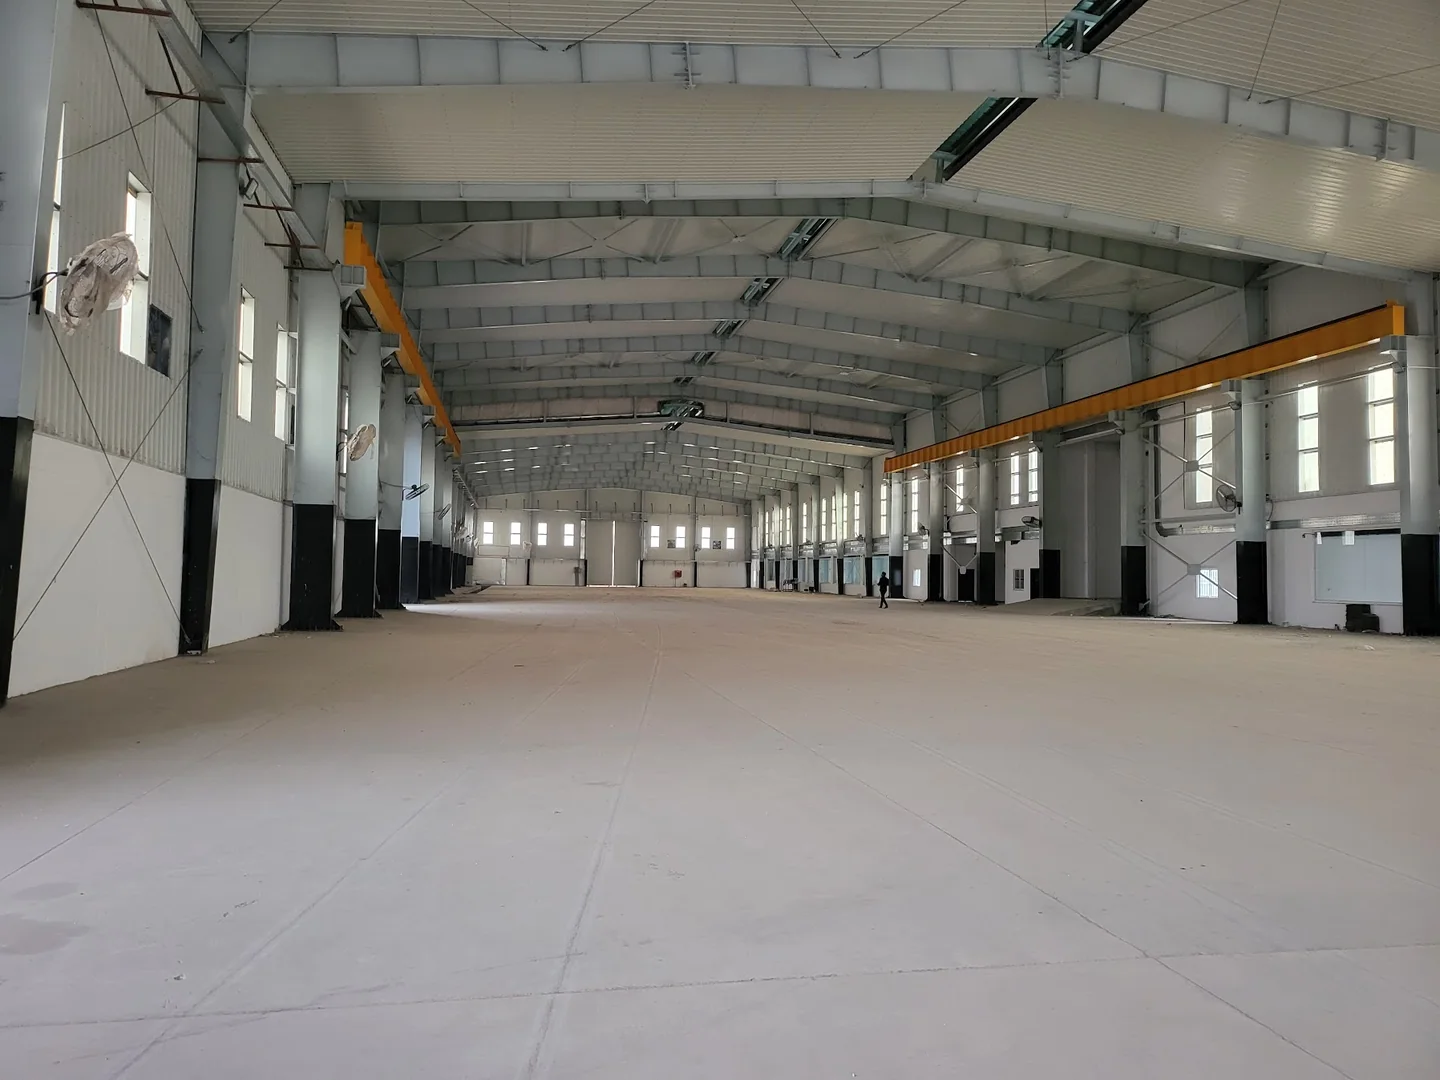
Workshop interior with a steel roof, overhead crane and concrete floor.
Workshop floorView photograph
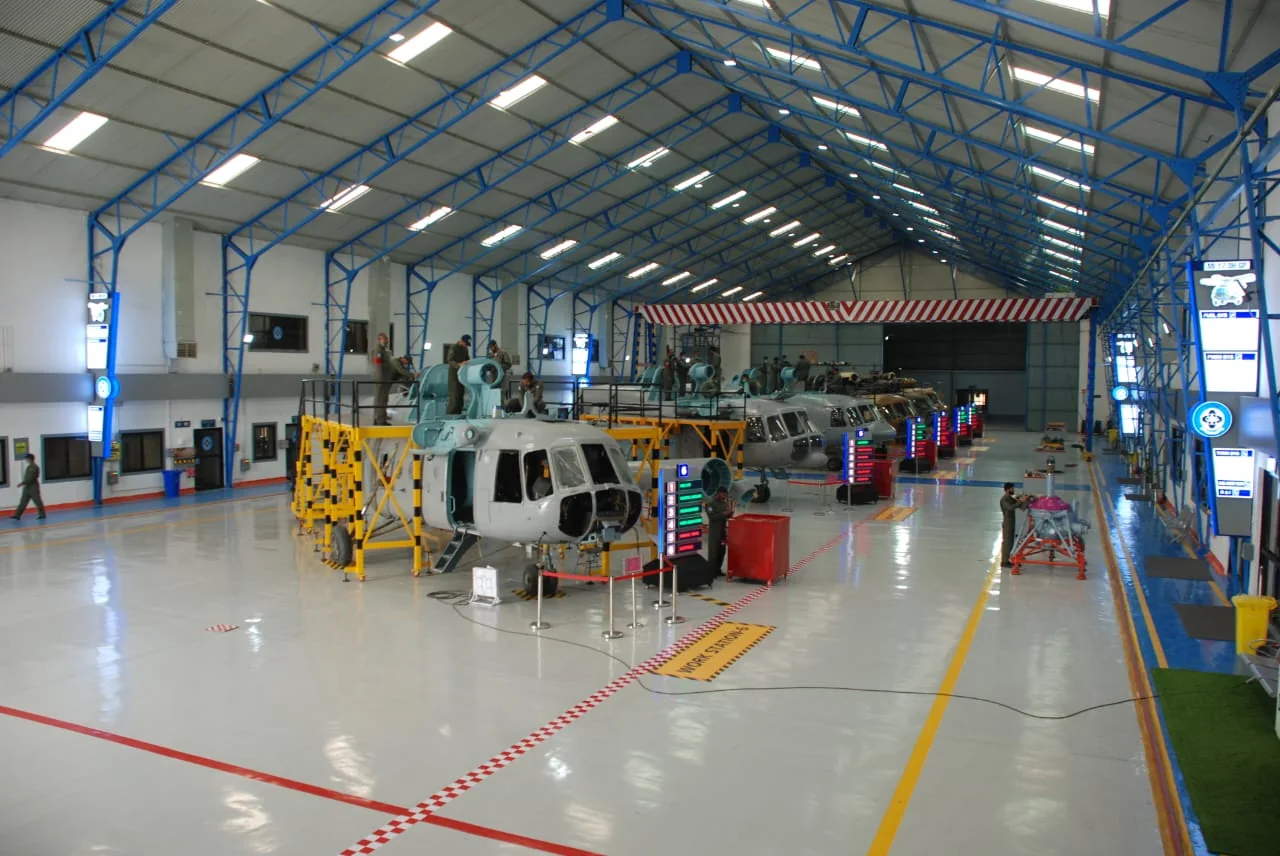
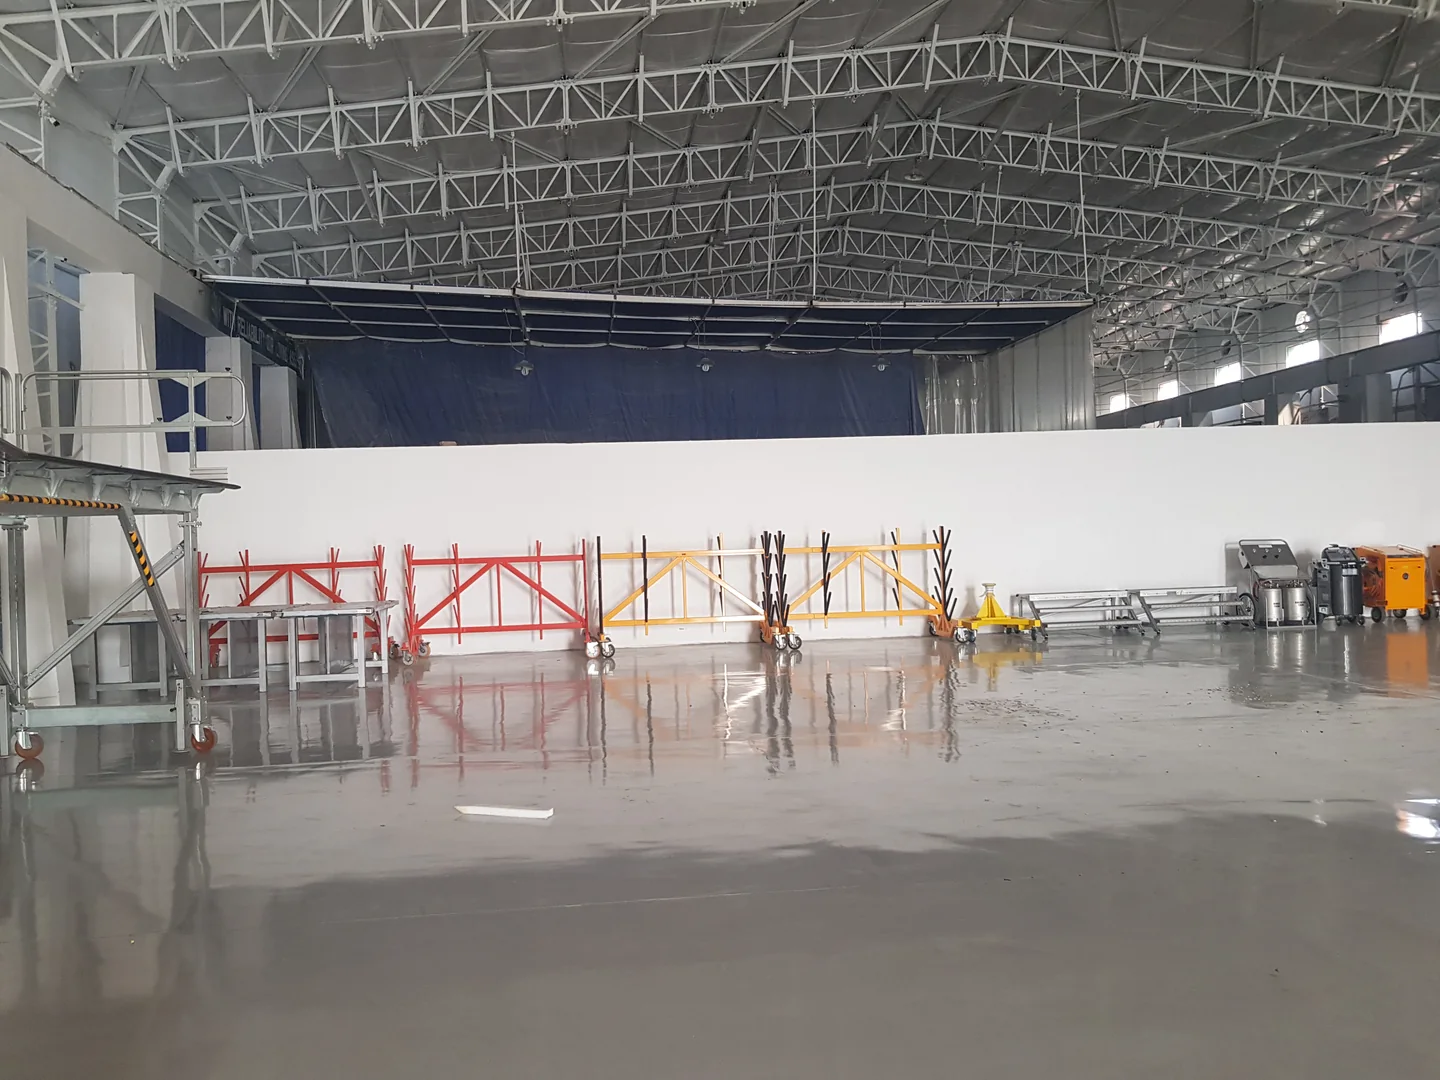
Aircraft maintenance hangar with blue roof steelwork and marked working bays.
Maintenance hangarView photograph
Crane alongside structural steelwork during hangar construction.
Steel erectionView photograph
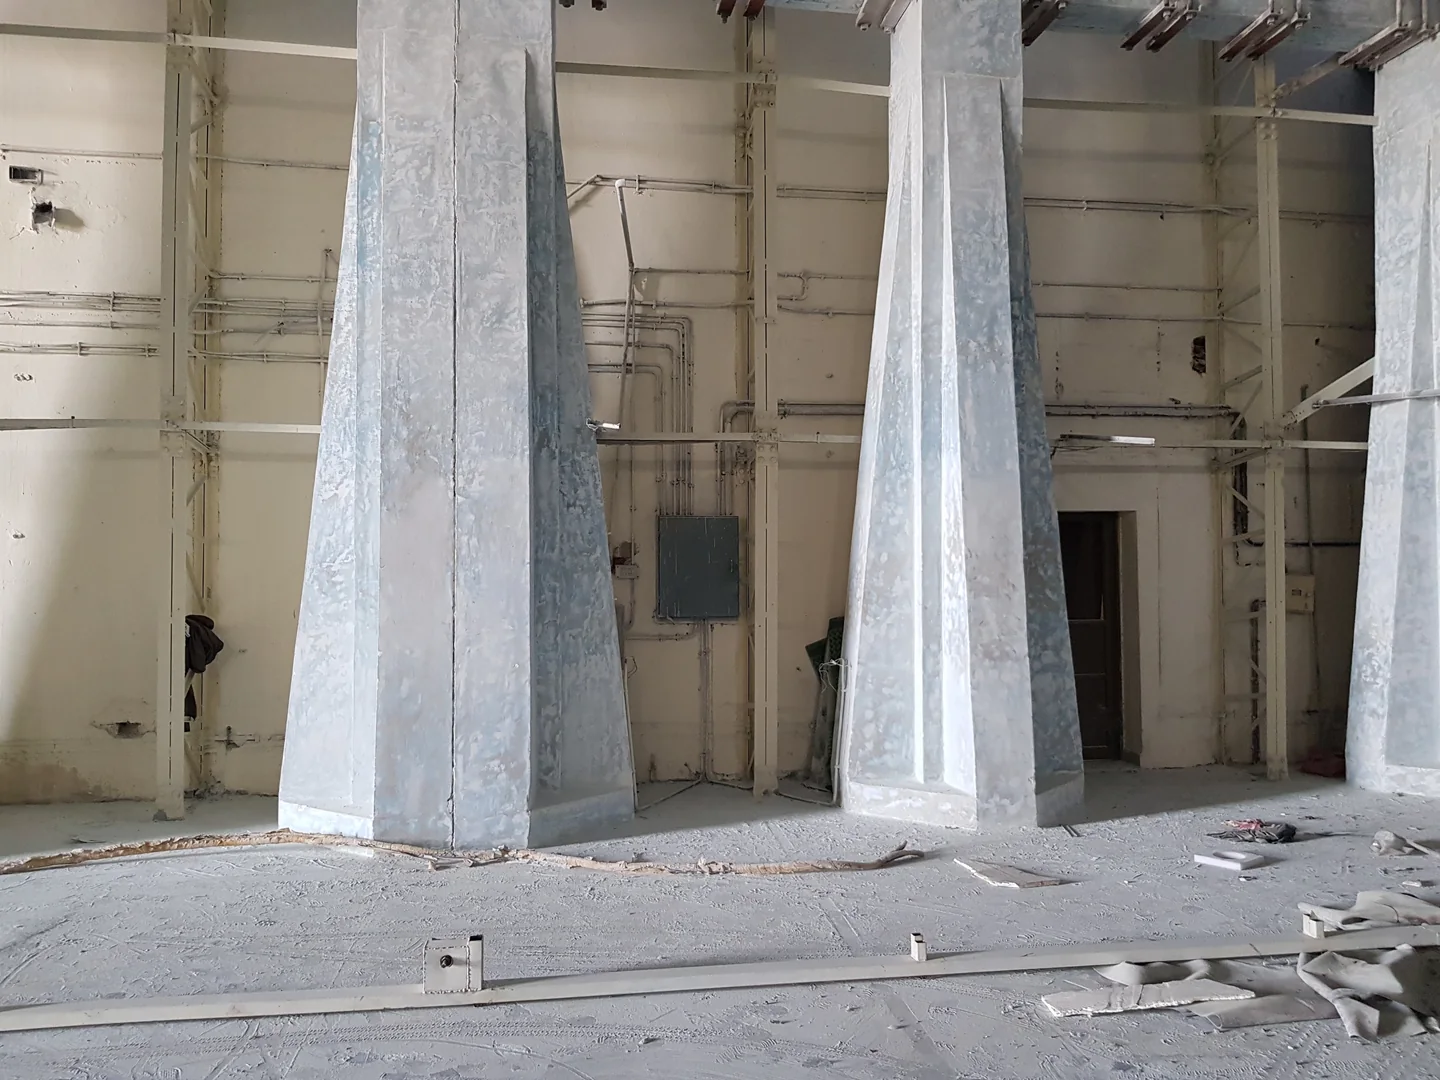
Concrete supports and wall panels inside a hangar during construction.
Concrete supportsView photograph
Hangar interior with scaffolding, an overhead crane and works in progress.
Interior worksView photograph
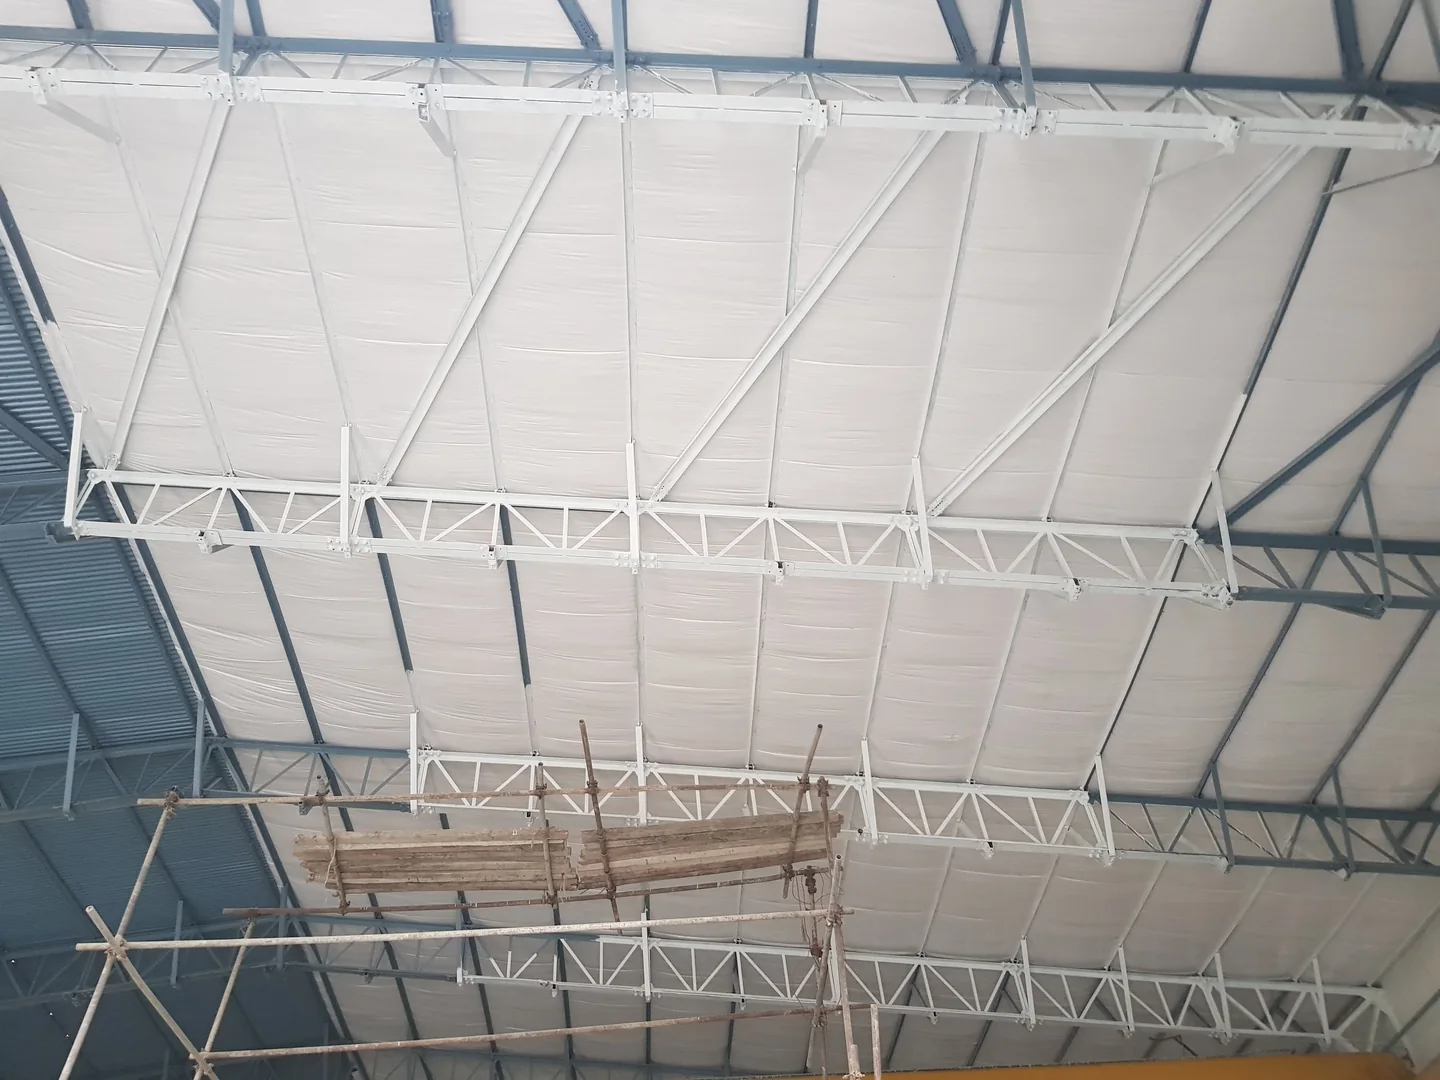
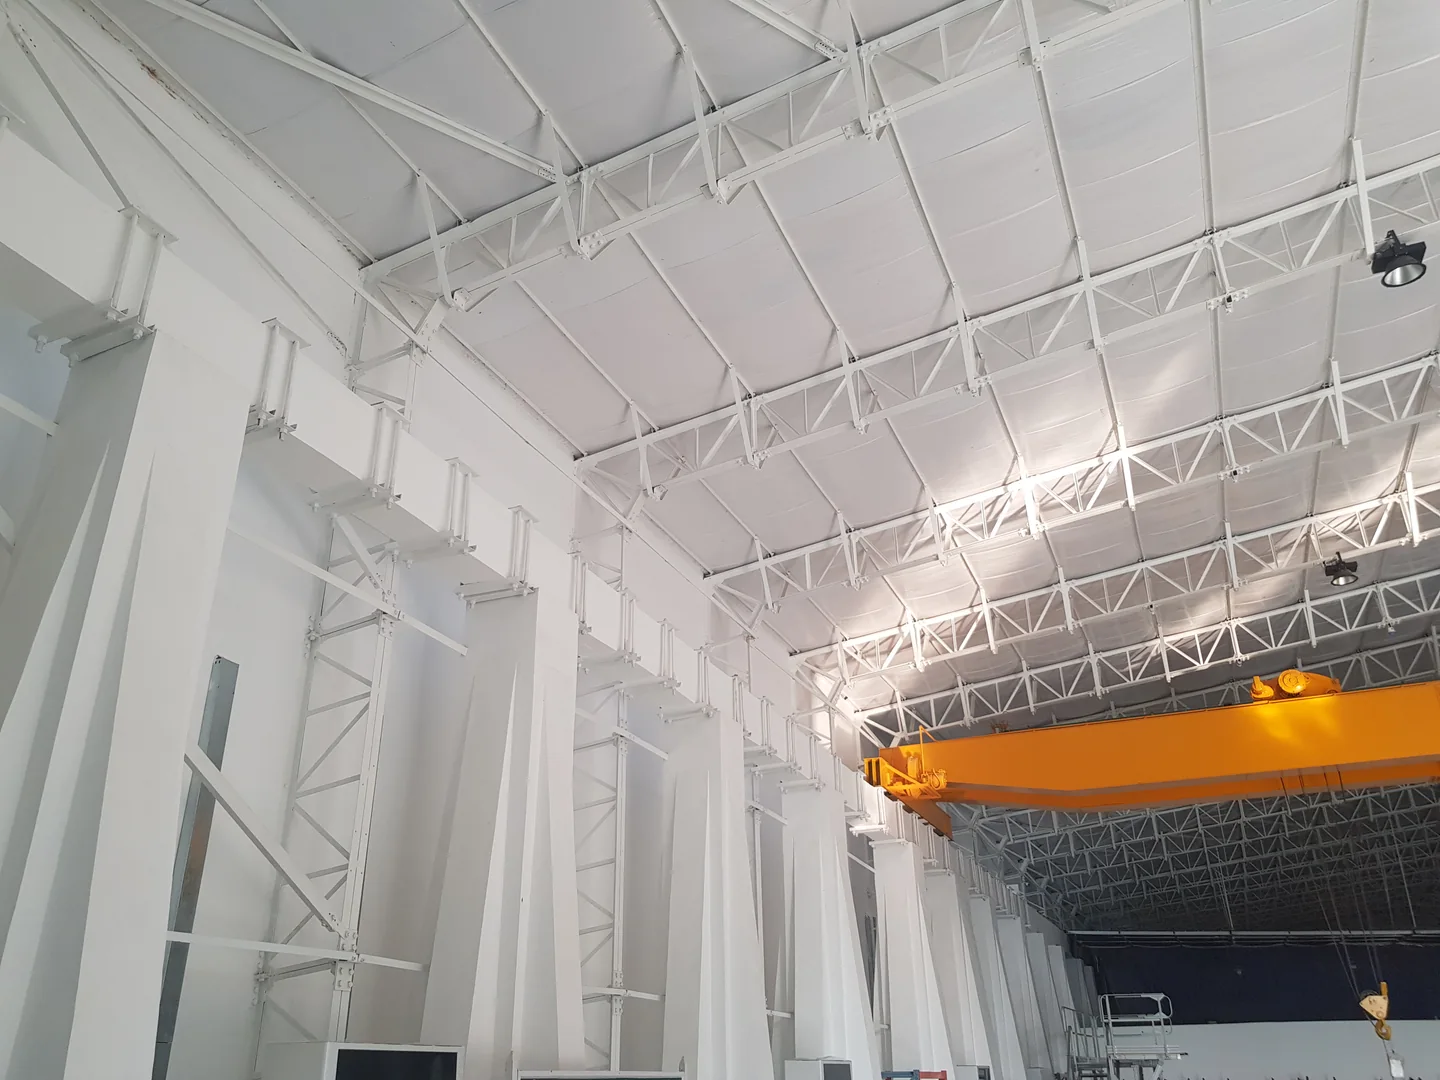
White roof trusses, bracing and roof lining viewed from inside a hangar.
Roof structureView photograph
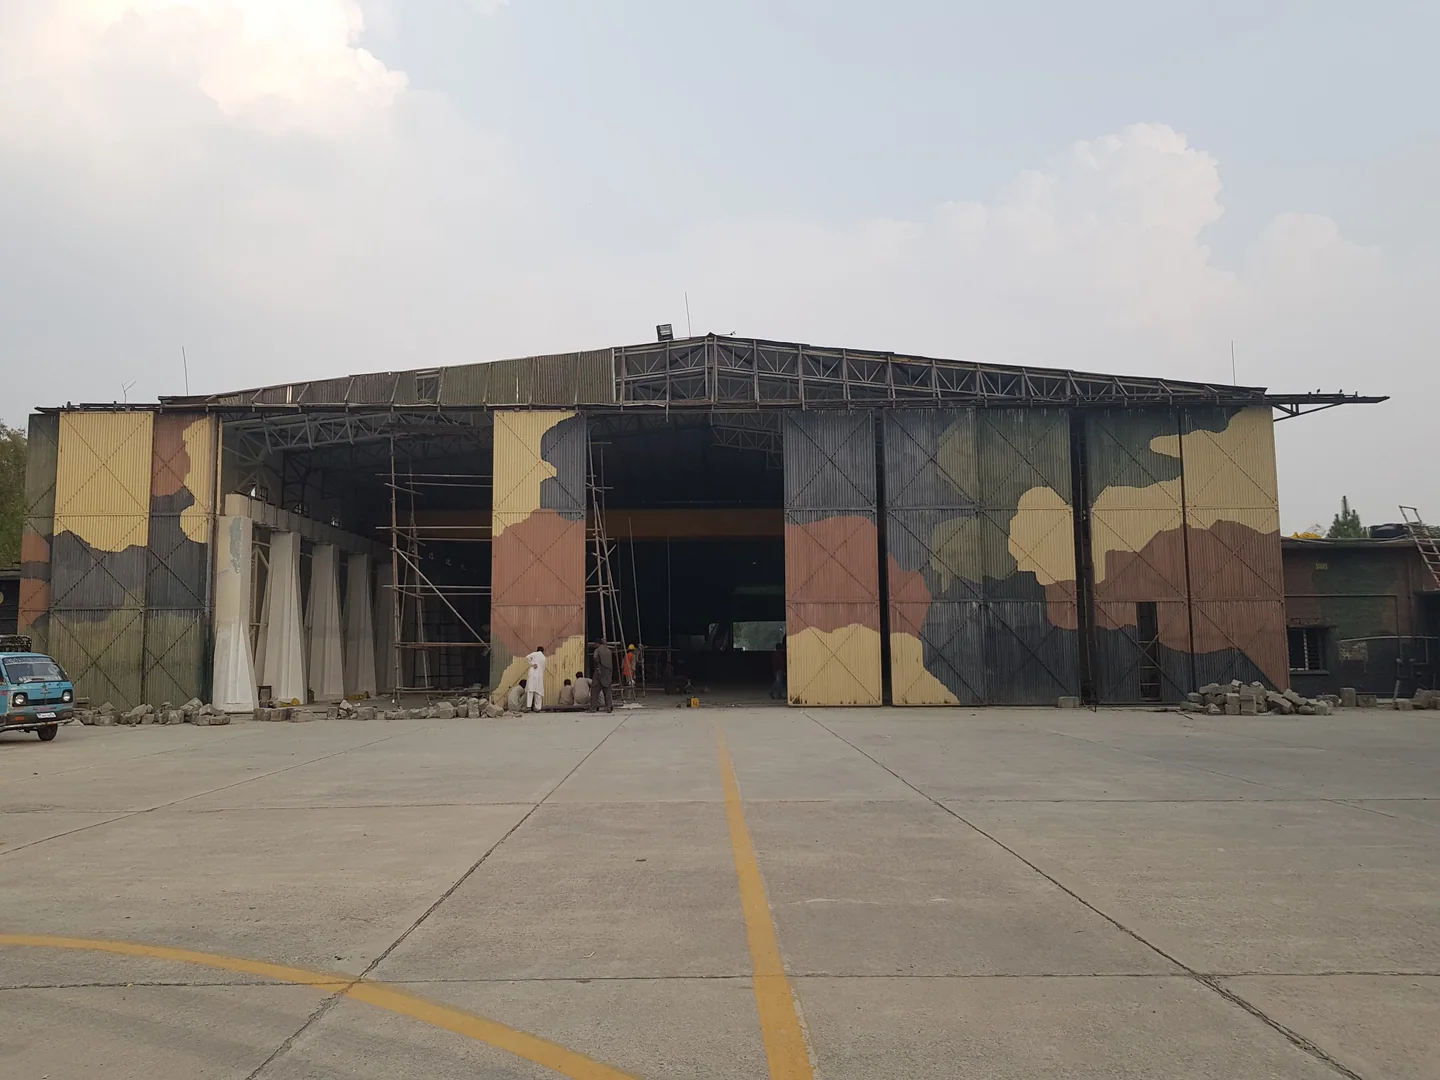
Aircraft hangar exterior with a large door opening and concrete apron.
Hangar enclosureView photograph
Wide hangar interior showing the concrete floor, crane and wall supports.
Floor and working spaceView photograph
Hangar roof steelwork and overhead crane above the working space.
Crane runwayView photograph
Roof trusses above a broad hangar floor during interior works.
Roof trussesView photograph
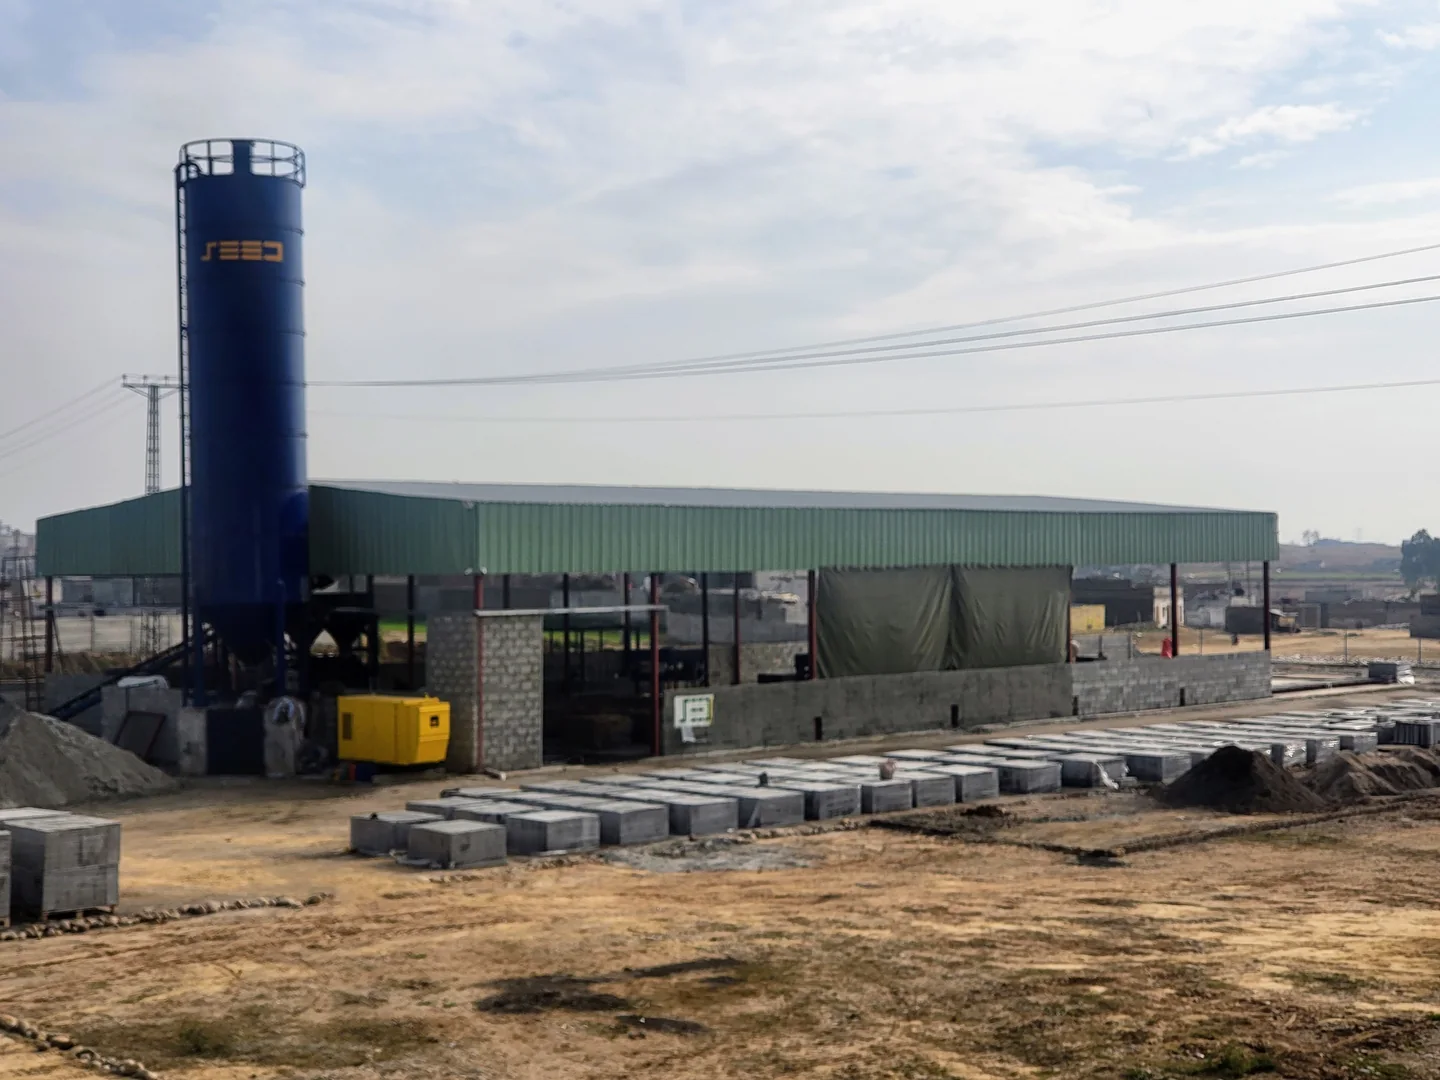
CLC plant with a storage silo, production building and block yard.
Plant and yardView photograph

From the brief
to the project record.

Practical EPC guides and documented SEED experience, with original photographs from the site.

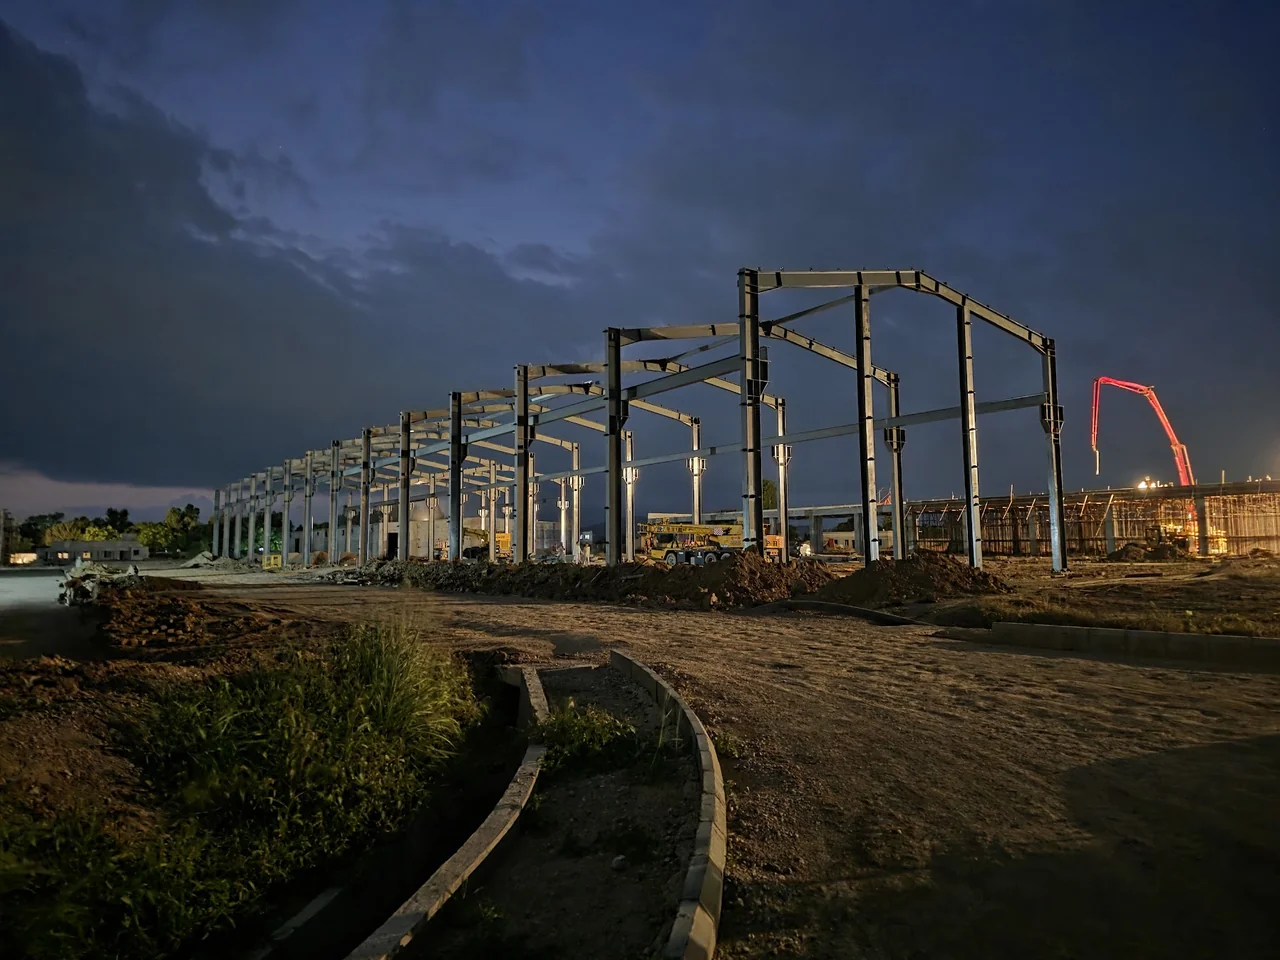
Steel frame under construction at dusk.
Original site photograph, September 2025.

An industrial facility: the structure and its services.

An industrial programme in northern Punjab, documented through original construction photos and recorded building-services packages.

Explore the industrial facility case study

Before the
first meeting.

Common questions when planning an industrial construction or EPC package.

What should an EPC construction scope include?

Start with the intended facility and identify the design, procurement, civil and structural construction, building-services interfaces, testing and handover responsibilities. Confirm inclusions, exclusions, approval roles and acceptance requirements in the project scope. The term EPC alone does not define those boundaries.

Can we discuss only the civil or structural package?

Yes. Bring the specific package and the information already available. Works’ service routes cover civil and concrete construction, structural steel and composite coordination, and pre-engineered buildings. The team can then establish the appropriate scope for discussion.

What is included in a Works EPC package?

The agreed project scope defines the included services and responsibilities. Foundations, structure, envelope, utilities, equipment, statutory approvals and commissioning need a named owner. The project agreement records the responsibility for each interface, including any work by the client, consultant or specialist supplier.

How should we compare PEB, steel and RCC options?

Compare them against the operation: usable space, clear height, equipment and loading requirements, fire and access strategy, ground conditions, enclosure, programme and future change. The structural designer’s assessment and the available project information guide the choice; the concept studies are not design recommendations.

What information helps an early project enquiry?

Share the location, intended use, approximate building dimensions or area, current project stage, available drawings, known constraints and target programme. Identify whether you need a complete building discussion or a defined package. Mark unknowns clearly so the next step addresses the missing information.

An EPC contractor discussion, grounded in the scope.

For industrial construction in Pakistan, SEED Works connects civil and structural work with engineering coordination and procurement planning. Start with the facility you need to operate, then agree the responsibilities for design, materials, construction, services and handover.

Our recorded experience includes industrial construction and services for a production facility and a defined prefabricated steel package for Multan Metro. Each case identifies the documented role and status; it does not imply an EPC appointment for the whole project.

From early idea to a comparable construction proposal

Share the location, intended use, available drawings and required completion stages. Identify client-supplied equipment and any specialist packages. We can then discuss the boundaries of a coordinated package and the information required for a proposal.

Plan a warehouse or factory · Prepare your EPC brief · Compare contractor proposals

Bring the project.
We’ll start with the scope.

A warehouse, a production building, a steel frame or a concrete package. Explain what the facility needs to do and where you are in the process.

Prepare and review your project enquiry before choosing to send it to the SEED team.

A useful starting brief

  • Site location and intended building use
  • Approximate area, dimensions and clear height
  • Current project stage and available drawings
  • Equipment, access and operating constraints
  • Required construction scope and known exclusions
  • Target programme and open questions

A coordinated SEED team.

Connect the civil and structural brief with the design and building-services teams. Responsibilities are agreed for each project.

Work on site

Open full photograph ↗