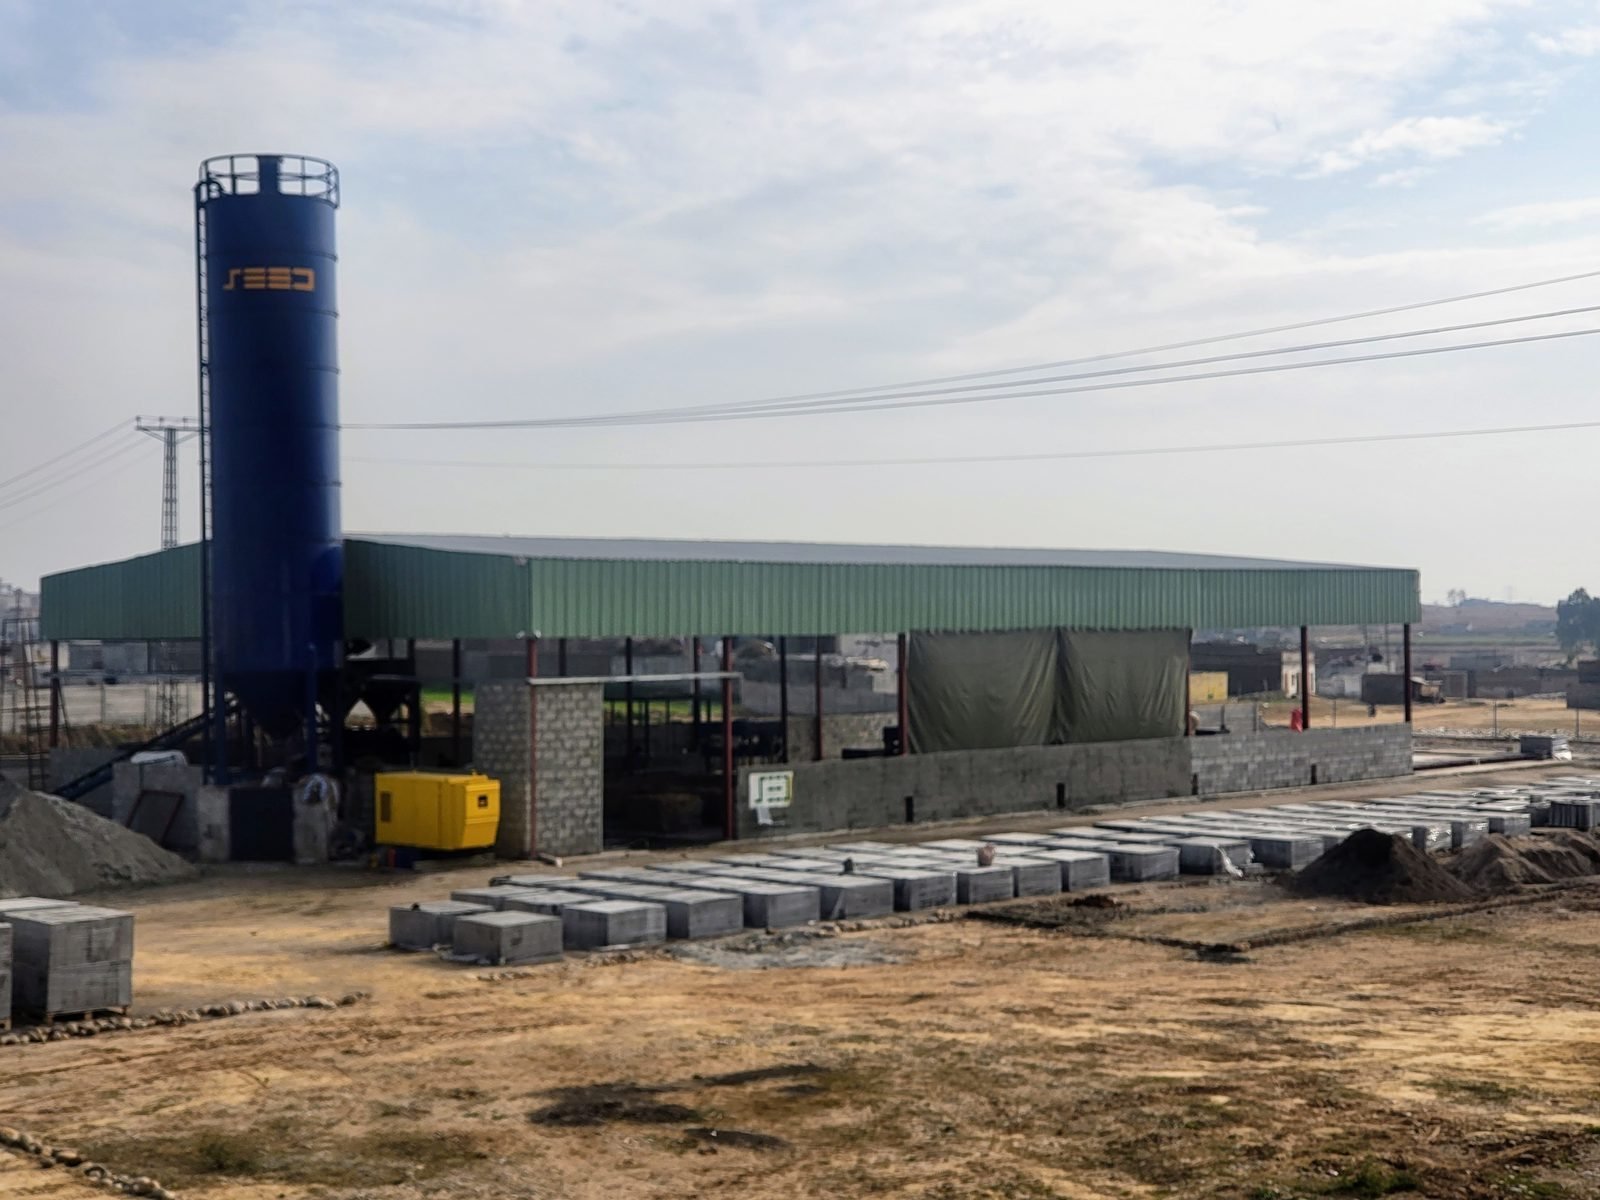
Preparing a brief for an EPC contractor in Pakistan.
A useful first enquiry explains how the facility must work, what information is available and which responsibilities you want the contractor to take.
Start with the operation
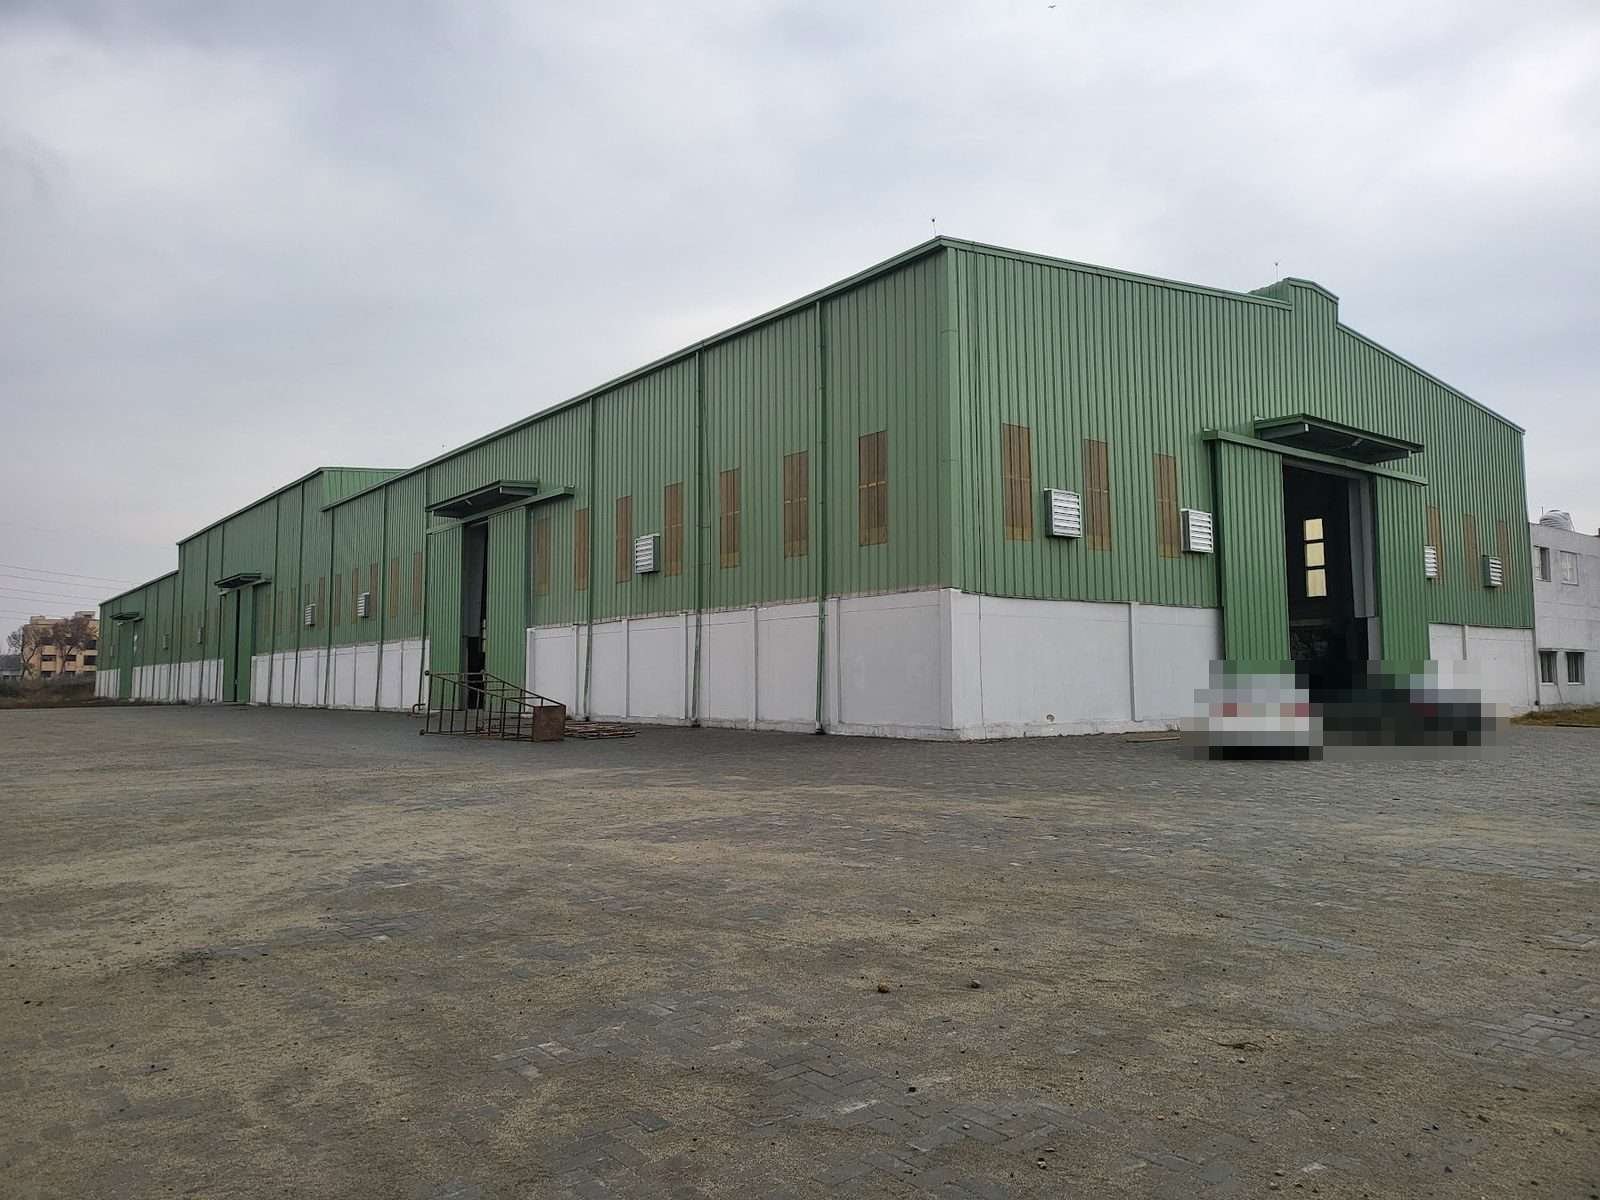
For an industrial construction project in Pakistan, a floor area and a target date are only the start. Explain what will happen inside the building: production, storage, maintenance, dispatch or a combination. Identify vehicle movement, equipment access, operating shifts and the space that must remain clear.
A warehouse brief might need rack layouts and loading-bay requirements. A workshop brief might need equipment access and lifting requirements. A production building needs the equipment supplier’s information alongside the architectural and structural brief. Mark estimates as estimates so they are not mistaken for agreed design inputs.
Describe the site and available information
State the city and site location, whether the plot sits inside an industrial estate or an operating facility, and what access is available for construction. Share the current survey, ground investigation and drawings where they exist. Give each drawing its revision and status.
Ask the project team to identify the relevant approval authorities and utility providers for that location. Record who will obtain approvals, arrange connections and supply temporary water or power. These tasks need owners and dates even when they sit outside the contractor’s package.
- Which parts of the site can be handed over, and when?
- Are there existing buildings, buried services or operating areas to protect?
- What delivery routes, storage areas and working-hour restrictions are known?
- What information still needs a survey, specialist input or client decision?
Give every part of EPC an owner
EPC means engineering, procurement and construction. The label alone does not establish a complete scope. In the enquiry, identify who develops the design, who approves it, who buys each package and who constructs or installs it.
For example, a PEB supplier’s offer may cover the steel frame and enclosure while foundations, floors, drainage and electrical work sit in other packages. A contractor pricing a complete industrial building needs to understand those boundaries before giving a meaningful proposal.
SEED Works’ EPC and industrial construction overview connects the civil, concrete and steel discussion. The responsibilities for services, approvals, equipment and commissioning are agreed for the particular project.
Set milestones around decisions
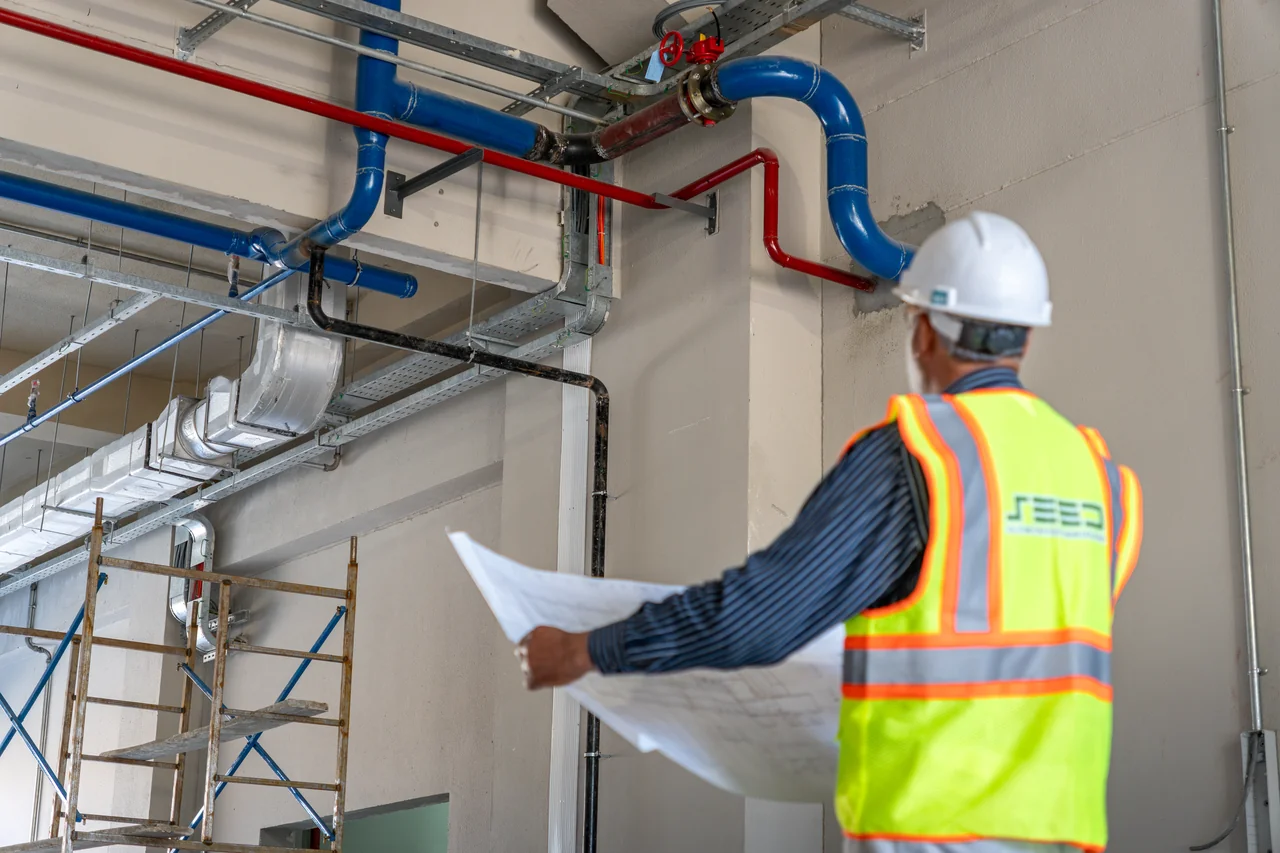
State the required operational date, then distinguish design release, procurement, construction completion, equipment access and handover. If phased access would help, describe the areas and dates needed. Do not assume that completion of the building frame means production can start.
Ask for a programme that shows what it depends on: approved information, site possession, client decisions, supplier lead times and utility availability. For an extension to an operating plant, include access restrictions and any shutdown windows in the same conversation.
Use the project brief checklist
You can send an initial enquiry before every answer is available. Clear unknowns are more useful than assumptions hidden inside a price. Complete the fields below and attach only the information relevant to the package.
- Site: city, industrial estate or location, plot access and available survey.
- Operation: intended use, goods or equipment movements, shifts and future expansion.
- Building: approximate area, clear height, floor levels and preferred column-free zones.
- Design inputs: equipment data, floor requirements, soil report and drawing revisions available.
- Scope: engineering, procurement, civil works, frame, envelope, services and equipment owners.
- Interfaces: utilities, approvals, client supplies, specialist packages and existing operations.
- Programme: target milestones, phased access, shutdown windows and information release dates.
- Commercial basis: budget if available, pricing stage, exclusions and unresolved assumptions.
- Handover: inspections, testing responsibilities, records, training and acceptance criteria.
Before you request a proposal
Can I enquire without complete drawings?
Yes. State the project stage and identify missing surveys, equipment inputs or design decisions. Ask whether the next step should be a scope workshop, a budget discussion or a developed construction proposal.
Should I ask for a price per square foot?
An area rate can only be interpreted against a defined scope. Ask what the area measurement includes and whether foundations, floors, enclosure, services, external works and taxes are included. Use the same basis when comparing offers.
How do I turn the brief into comparable bids?
Issue the same information and revision set to each bidder, request an explicit scope and exclusions schedule, and close clarifications in a common comparison. The proposal comparison guide sets out the next step.