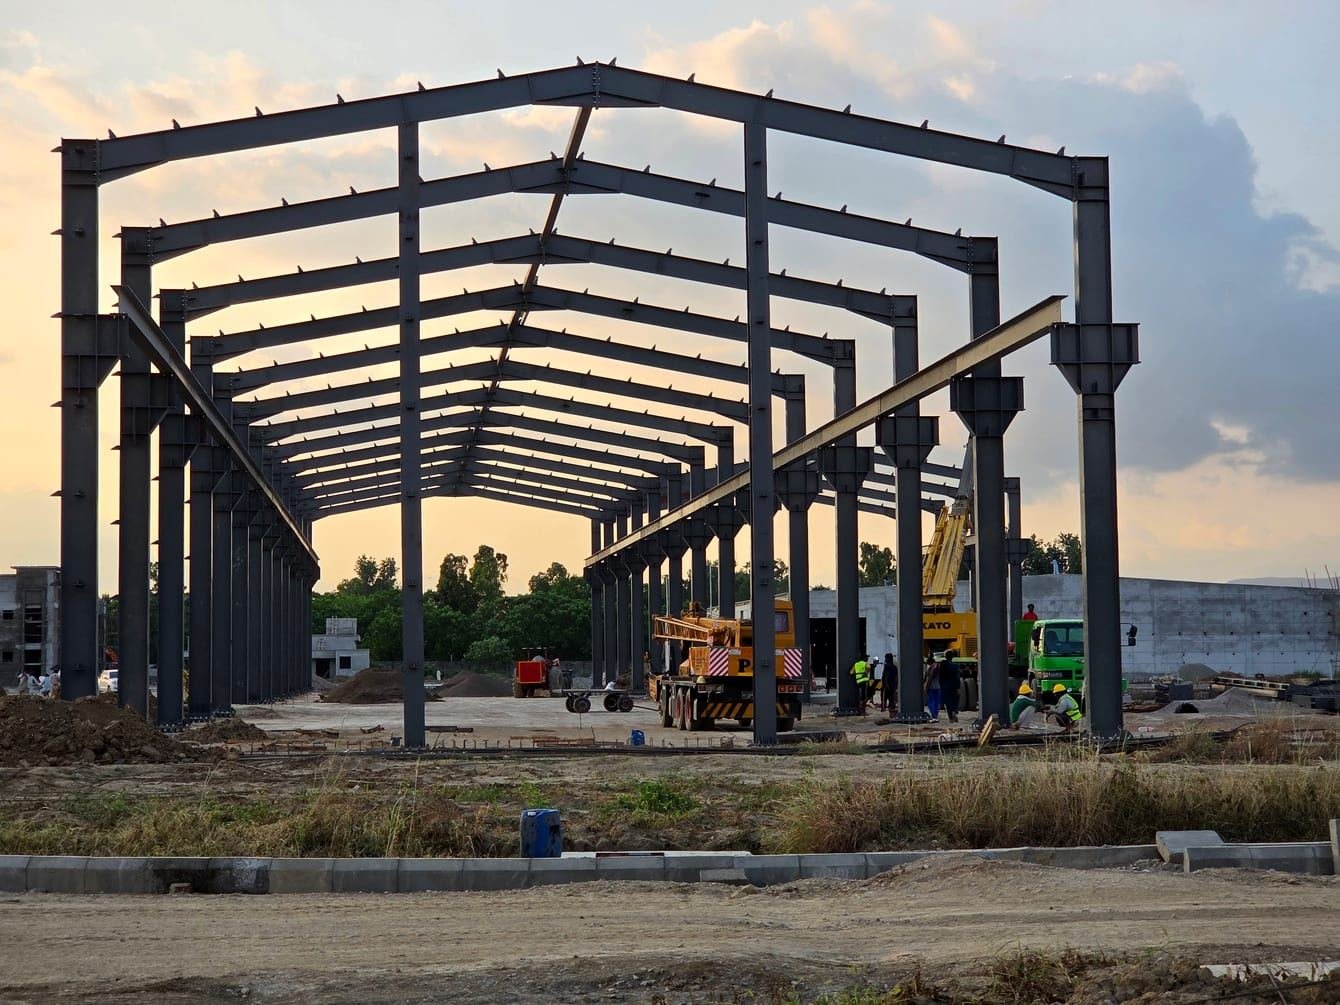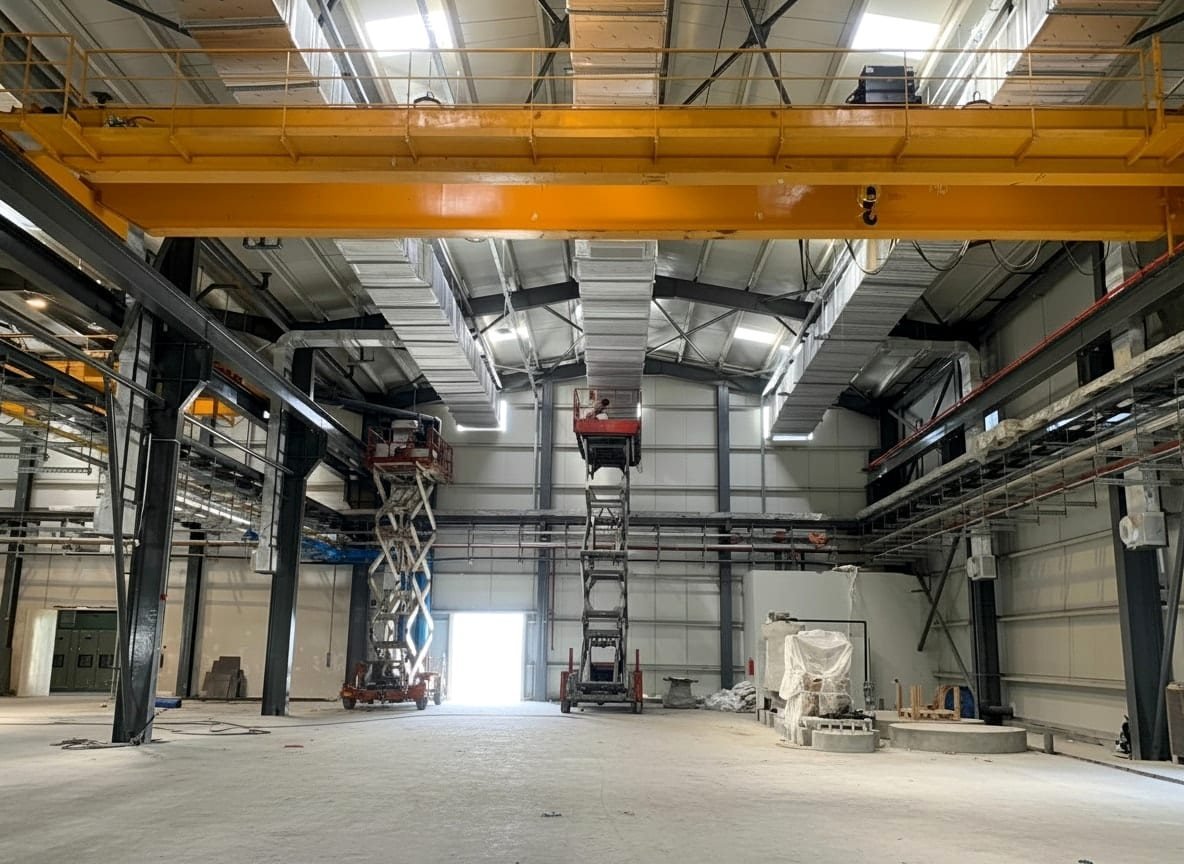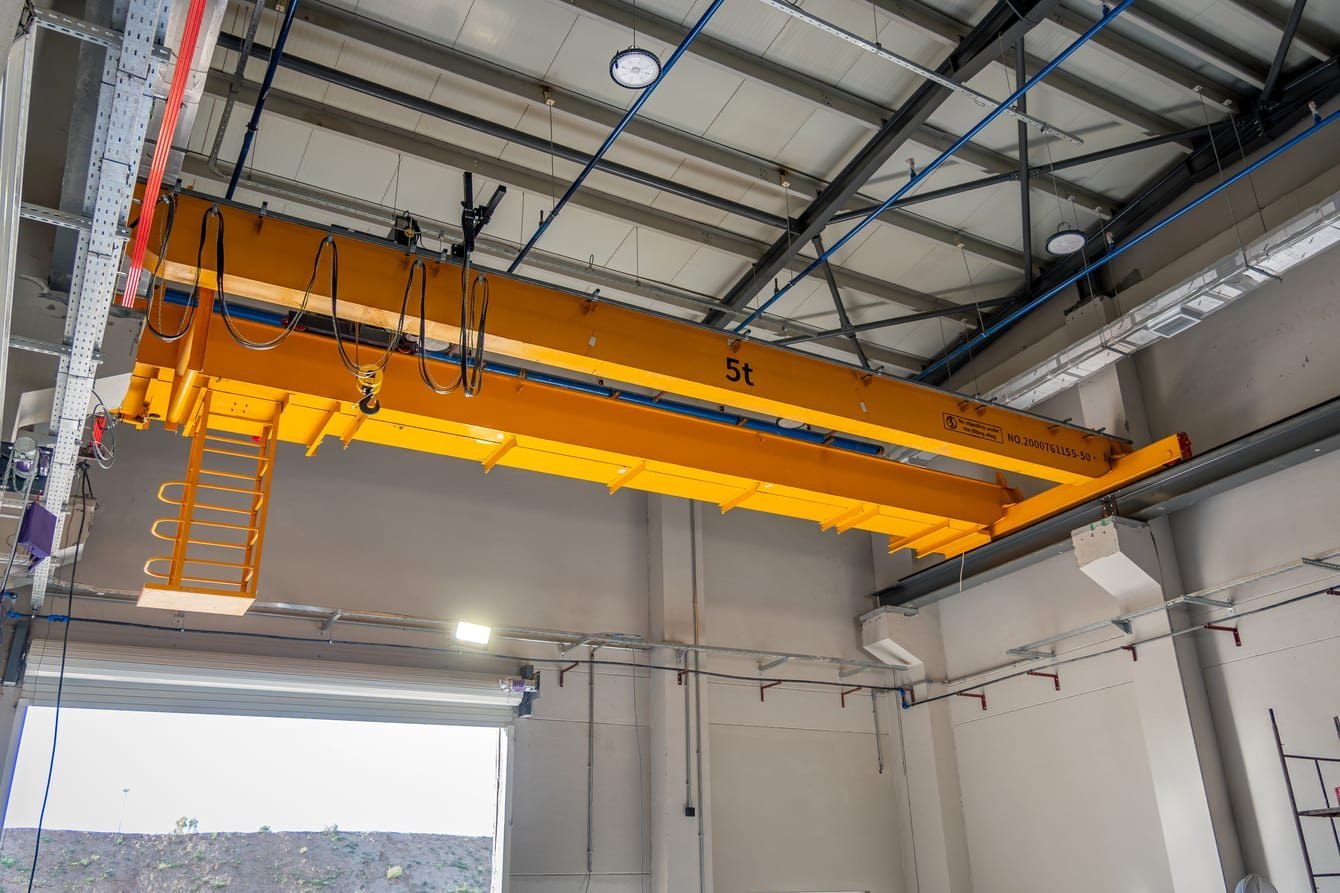
An industrial facility: the structure and its services.
Original site photographs and recorded work packages show how industrial construction brings the building fabric and services into the same working space.
- Building type
- Industrial production halls
- Region
- Northern Punjab, Pakistan
- SEED scope
- Civil, structural and building-services packages
- Status basis
- Construction complete; MEP commissioning in the 2026-05-15 record
An industrial building is a set of interfaces
This industrial programme in northern Punjab is part of SEED’s project experience in Pakistan: production halls with a steel frame, concrete works and the building services that run through them. This case study presents SEED’s recorded work within the programme. The client is not named.
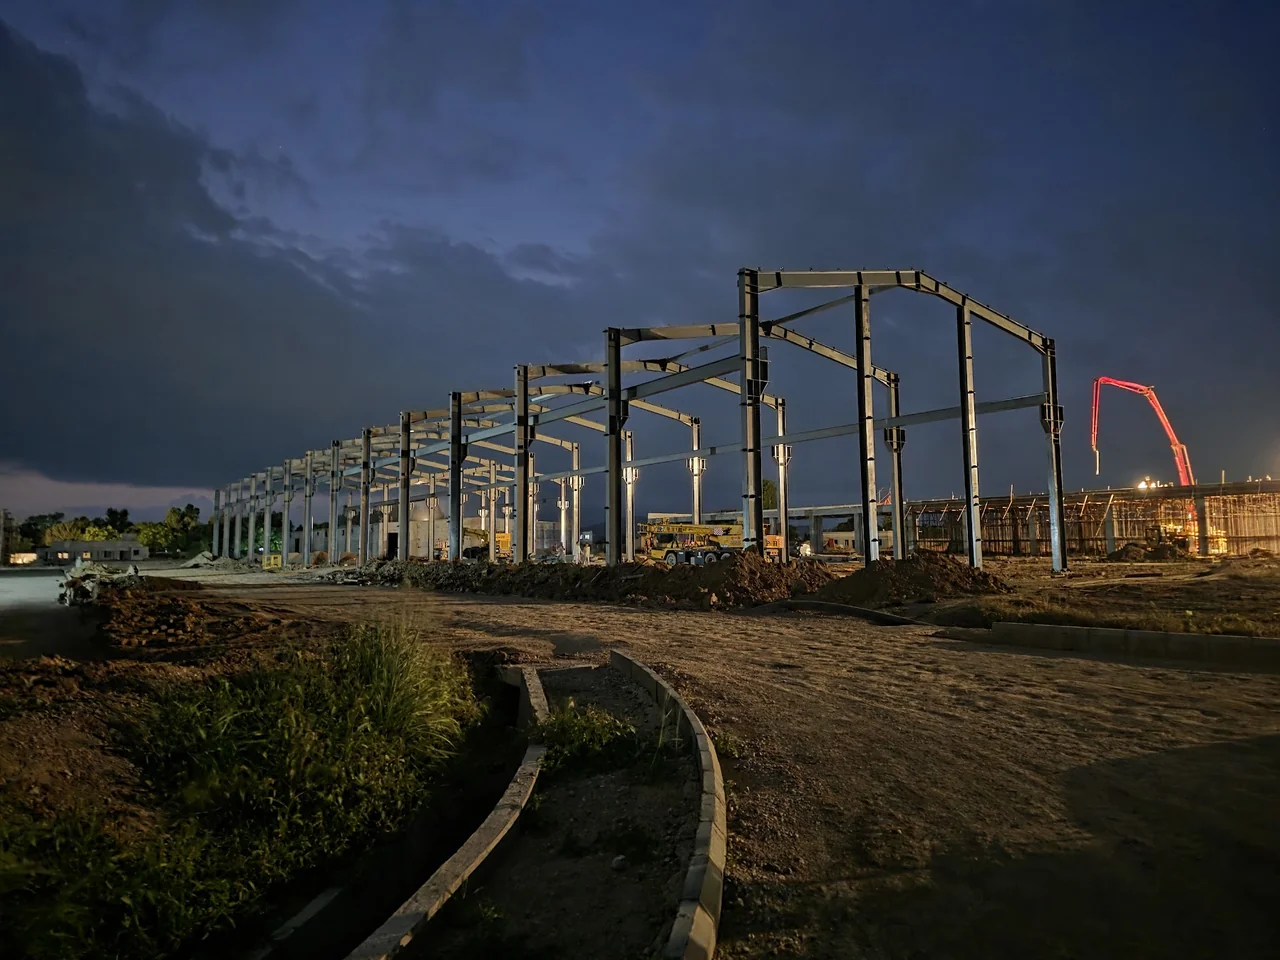
The photographs show different stages of the work: a steel frame during construction, an industrial hall with overhead services, and installation activity. They make the relationship between the structure, work areas and service routes visible.
The recorded SEED scope
The project record describes design coordination, civil and structural work, and building services. Award records addressed to SEED document packages covering HVAC, electrical distribution, water services, fire protection and compressed-air systems. A related award also records civil works associated with the services.
These are defined work packages within a larger industrial programme. The case does not assign SEED sole responsibility for the entire facility, specialist production equipment or every commissioning activity.
From frame to floor
The construction archive also records concrete and masonry work, followed by floor placement within the industrial buildings. These photographs show work stages, rather than the current status of the facility.
What the photographs make clear
The hall photograph places structural columns, overhead equipment and service routes in one view. The installation photograph shows the working space needed to fit services around the structure. Together they illustrate why equipment information, access and service coordination belong in the building brief from the start.
For a new EPC enquiry, the useful questions are specific: who supplies equipment data, who coordinates openings and supports, when each area becomes available, and what must be complete before the next package begins. Those questions connect the construction scope to the intended operation.
Status at the recorded milestone
A project scope brief dated describes construction as complete with MEP commissioning under way. MEP refers to mechanical, electrical and plumbing services. That is the dated status used here; it is not a claim of final acceptance or a live progress report.
The brief also discusses a possible additional installation-support package. An invitation to price that work is separate from an award, so it is not included in the delivered scope on this page.
About this project record
This is historical SEED project experience presented by SEED Works. The case is based on the retained project record, work-order records and original site photographs.
For a comparable industrial project, start with the building use, available design information and the construction and services packages you need to bring together.