
Pre-Engineered Buildings (PEB) in Pakistan
SEED Works designs and builds pre-engineered buildings (PEB) across Pakistan: steel sheds, warehouses, factory buildings and workshops. We bring the steel frame, enclosure, foundations and services into one package.
SEED Works is the construction division of SEED (Solutions for Efficient Engineered Design (Private) Limited), an Islamabad engineering and construction company founded in 2016, licensed by the Pakistan Engineering Council (PEC Licence No. 861, Category CA, valid to 30 June 2029). Recorded PEB work includes facility sheds for FWO at Kundai, near Bahawalpur, and an electronics repair workshop in Rawalpindi.
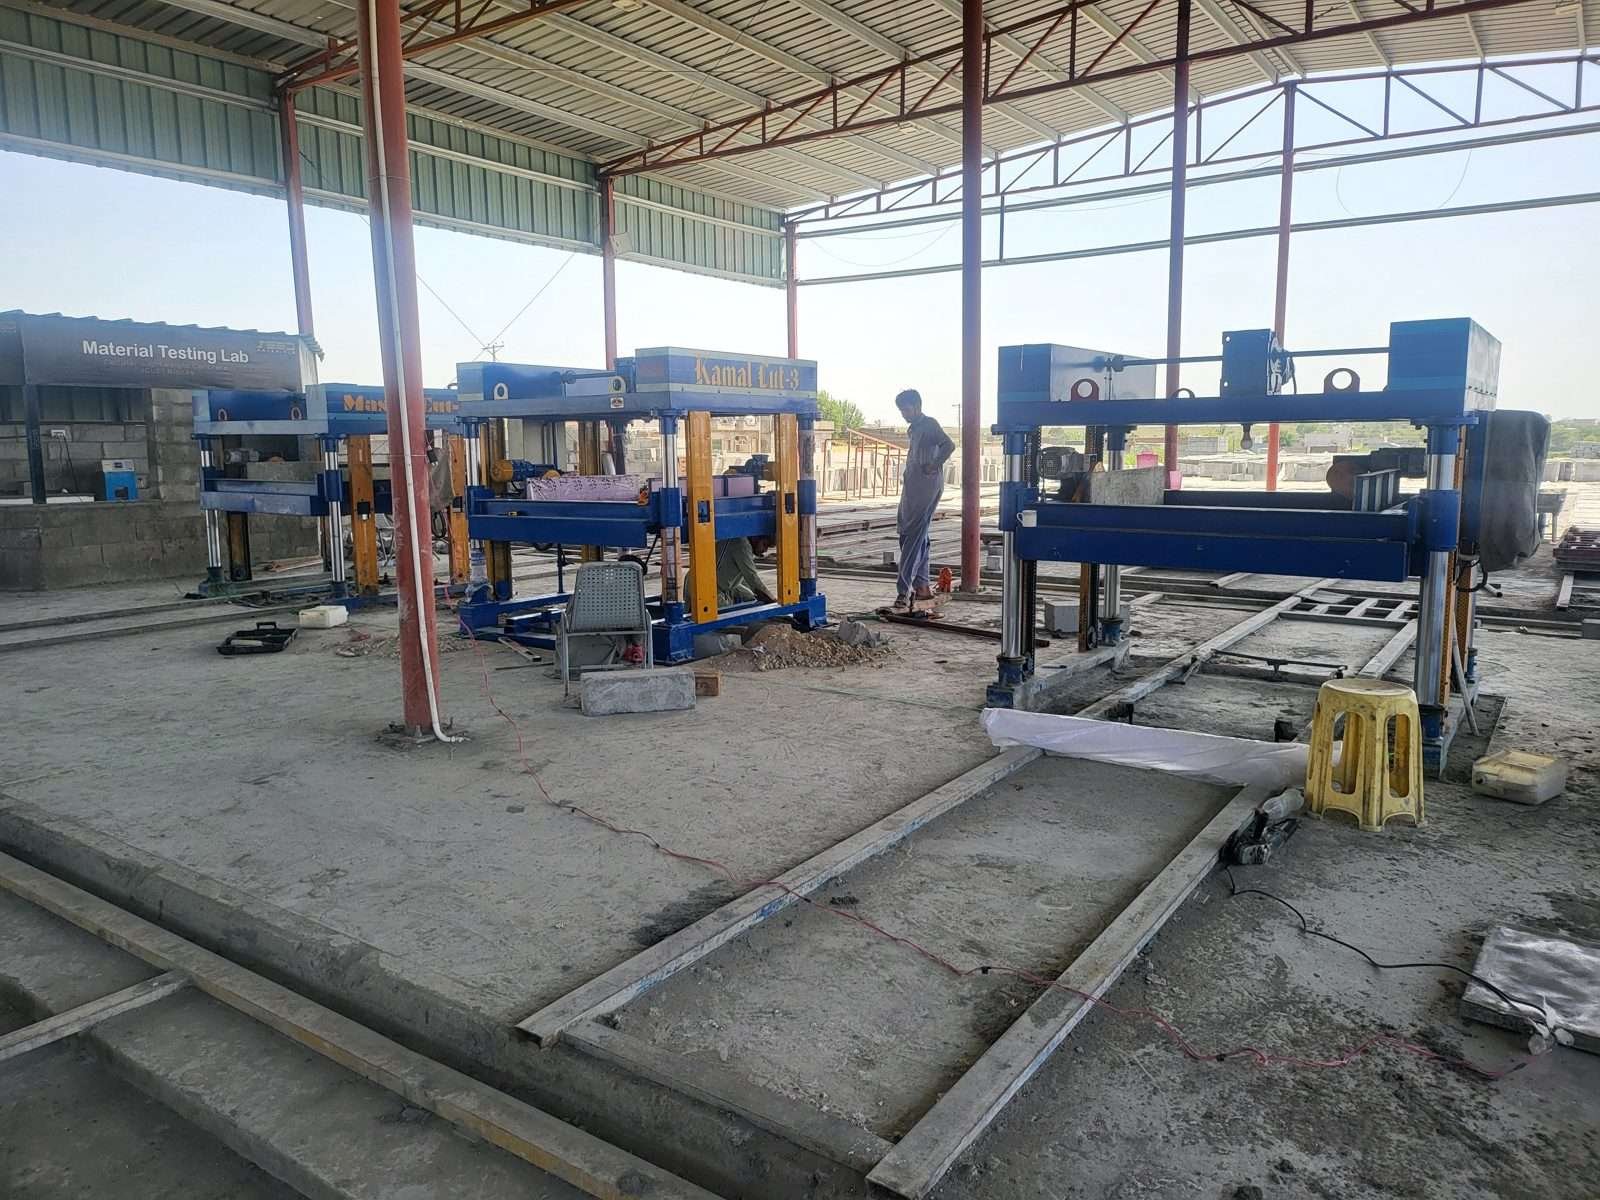
What is a pre-engineered building?
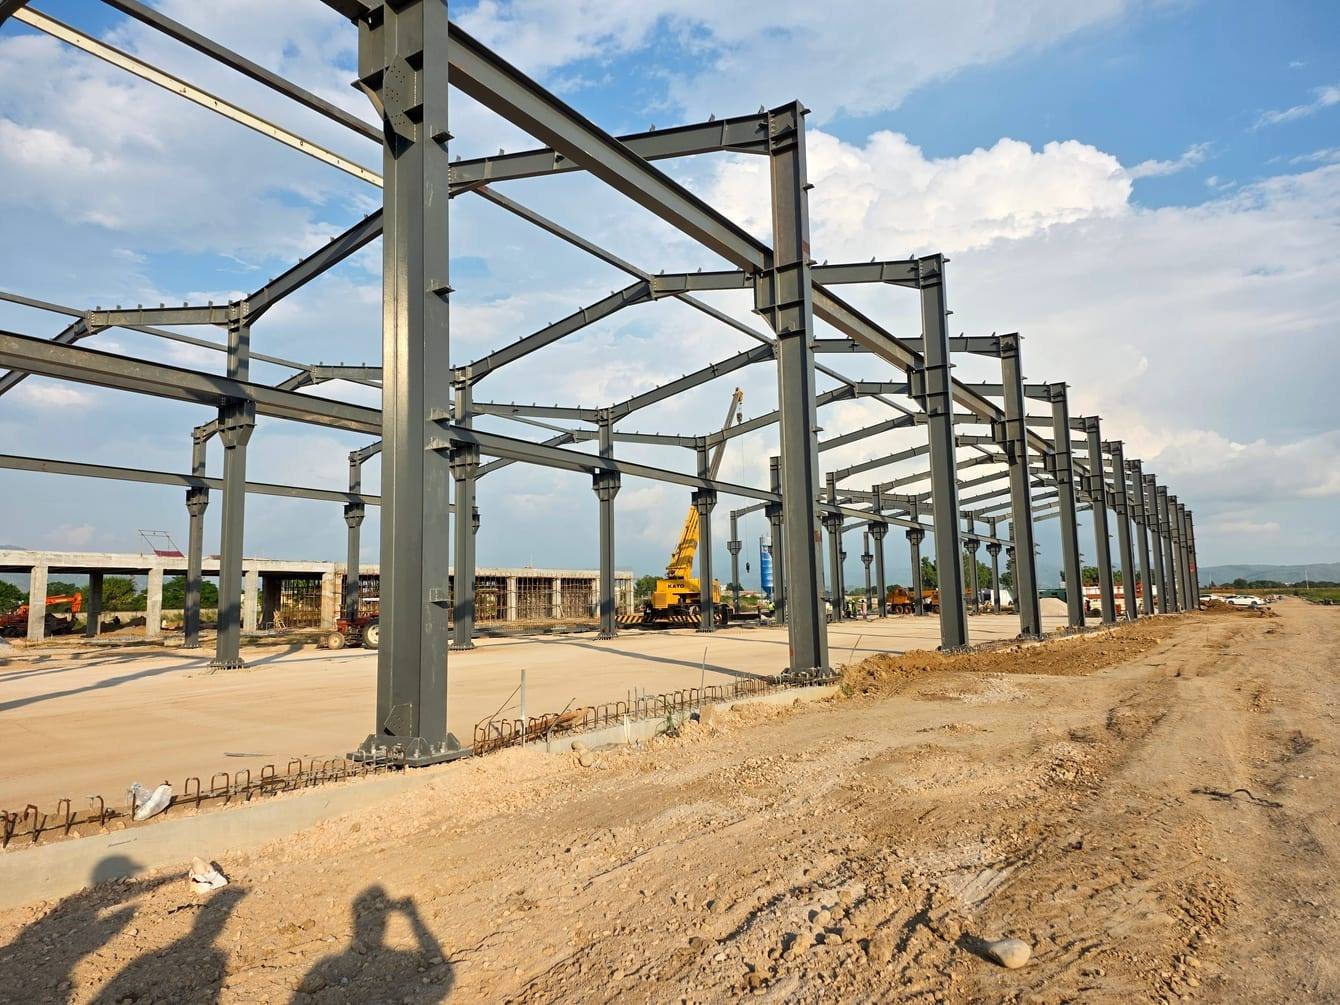
A PEB is a steel building whose frames, purlins, girts, bracing and sheeting are designed as one system for a given span, height and loading. The parts are fabricated off site and bolted together on site.
New to PEBs? Read what a pre-engineered building is.
Pre-engineered building types we build in Pakistan
We build PEB warehouses, factory buildings, workshops, steel sheds and large-span buildings. The use sets the span, clear height, openings and crane needs.
| Building | What drives the design |
|---|---|
| Warehouses and logistics | Clear height, racking, loading bays, vehicle access |
| Factory buildings and workshops | Production layout, overhead cranes, service routes |
| Steel sheds for storage and agriculture | Span, ventilation, weather protection |
| Hangars and large-span buildings | Clear span, door openings, crane interfaces |
Multi-storey frames, mezzanine-heavy buildings and parking structures usually need a steel structure in Pakistan designed for that use.
PEB price and cost per sq ft in Pakistan
As an indicative guide for November 2026, a standard PEB warehouse steel frame costs about PKR 1,100–1,650 per sq ft. Light sheds start from about PKR 650 per sq ft; crane buildings and long spans cost more.
- Light steel shed or canopy: PKR 650–1,100 per sq ft
- PEB warehouse, 20–30 m span: PKR 1,100–1,650 per sq ft
- Building with a 5–20 t overhead crane: PKR 1,900–3,300 per sq ft
Indicative, November 2026. Steel frame only, supplied, fabricated and erected, excluding taxes. Final quote after design.
The full table, what each figure includes and excludes, and how to compare quotes are on our PEB price per sq ft in Pakistan page.
From design to erection: Revit, ETABS, Tekla
One revision-controlled model carries the building from layout to analysis to fabrication drawings. The frame that is designed is the frame that is detailed and erected.
| Step | What happens |
|---|---|
| 1. Brief | Location, use, footprint, clear height, openings, cranes, mezzanines and the scope required. |
| 2. Model in Revit | The building arrangement is set up once, as a revision-controlled model. |
| 3. Analyse and design in ETABS | Frames, bracing and secondary members are designed to the agreed code basis. The responsible structural engineer reviews and signs the design. |
| 4. Detail in Tekla | Connections, shop drawings, erection drawings and material lists come from the Tekla model. |
| 5. Fabricate, deliver, erect | Steel is fabricated to the approved drawings, delivered and erected to the agreed programme. |
| 6. Inspect and hand over | Inspection records and completion documents, as the contract defines. |
Design standards for PEB buildings
Our steel-building design uses AISC 360-16 for steel, with loads from BCP 2021 and ASCE 7-16. The code basis and site parameters are confirmed for each project.
SEED's steel-building design work uses AISC 360-16 (LRFD) for steel member and connection design. Loads follow the Building Code of Pakistan 2021 (BCP 2021), which refers to ASCE 7-16 for loads and load combinations.
| Area | Reference |
|---|---|
| Steel design | AISC 360-16, LRFD |
| Loads, wind and seismic | BCP 2021, referring to ASCE 7-16 |
| Site parameters | Confirmed for each project by the responsible structural engineer |
If a client or consultant specifies another code basis, we state it in the design basis before analysis starts. Every bidder then prices the same building.
PEB projects
Our recorded PEB work includes facility sheds for FWO near Bahawalpur and an electronics repair workshop in Rawalpindi. Each card states SEED's documented role and scope.
FWO facility sheds, Kundai, near Bahawalpur
Client: FWO
Scope: eight prefabricated steel structures, fabricated and erected for FWO. Light-industrial PEB: portal frames with sandwich-panel cladding.
Location: Kundai, Cholistan (East) Block, Bahawalpur District, about 50 km south-east of Bahawalpur
FWO facility, Chaapu, Bahawalpur
Client: FWO
Scope: civil and structural works for an agricultural research and development facility: RCC superstructure, industrial floor, external works and building envelope
Electronics repair workshop, Rawalpindi
Client: Not named publicly
Scope: construction of a PEB workshop shed
Size: About 49,000 sq ft · Crane: overhead travelling crane bridges, up to 20 t · Year: 2020–2021
Other recorded steelwork
| Project | SEED scope | Status in the record |
|---|---|---|
| Multan Metro Bus stations, Multan | Supply and erection of prefabricated steel for the metrobus stations and allied works, under the main contractor | Substantial completion certified effective 5 December 2017. Read the case study |
Steel tonnages are published only where a signed project record states them.
How to compare PEB companies in Pakistan
Compare what sits behind the rate: who designs the frame, to which code, who signs it, and what is included. A low rate per sq ft can hide a lighter frame or a shorter scope.
- Pakistan Engineering Council registration and category.
- Design code, wind speed and seismic basis used for the offer.
- Who prepares and signs the structural design and connection drawings.
- Recorded projects, with the contractor's role and status for each.
- An inclusions and exclusions schedule: steel, sheeting, civil works, erection, services.
SEED holds a Pakistan Engineering Council licence (PEC Licence No. 861, Category CA, valid to 30 June 2029). The parent company holds ISO 9001, ISO 14001 and ISO 45001 management-system certificates.
PEB construction in Islamabad, Rawalpindi, Lahore, Karachi and nationwide
We take PEB enquiries from anywhere in Pakistan. SEED Works is based at Bahria Town Civic Center, Islamabad. SEED has offices in Islamabad, Lahore and Karachi.
Our recorded steel work reaches from Rawalpindi to Bahawalpur and Multan. Delivery distance, site access and lifting space are confirmed for each site before we offer a programme. For a site near Islamabad or Rawalpindi, we can arrange a visit once you share the brief.
City guides: PEB and steel sheds in Islamabad and Rawalpindi , PEB steel buildings in Lahore, PEB steel buildings in Karachi and PEB steel buildings in Faisalabad. Before you order steel, read who approves an industrial shed, and use our checklist on how to choose a PEB contractor.
What to send for a PEB quotation
An outline brief is enough to start. Mark unknowns as "to be confirmed".
- Site location and intended use
- Approximate area in sq ft and overall dimensions
- Clear height, access and openings
- Cranes, mezzanines or other equipment
- Enclosure and ventilation preferences
- Civil works, MEP and the scope you need
- Target programme and any drawings
Plan your PEB with SpanPlan or send a PEB brief.
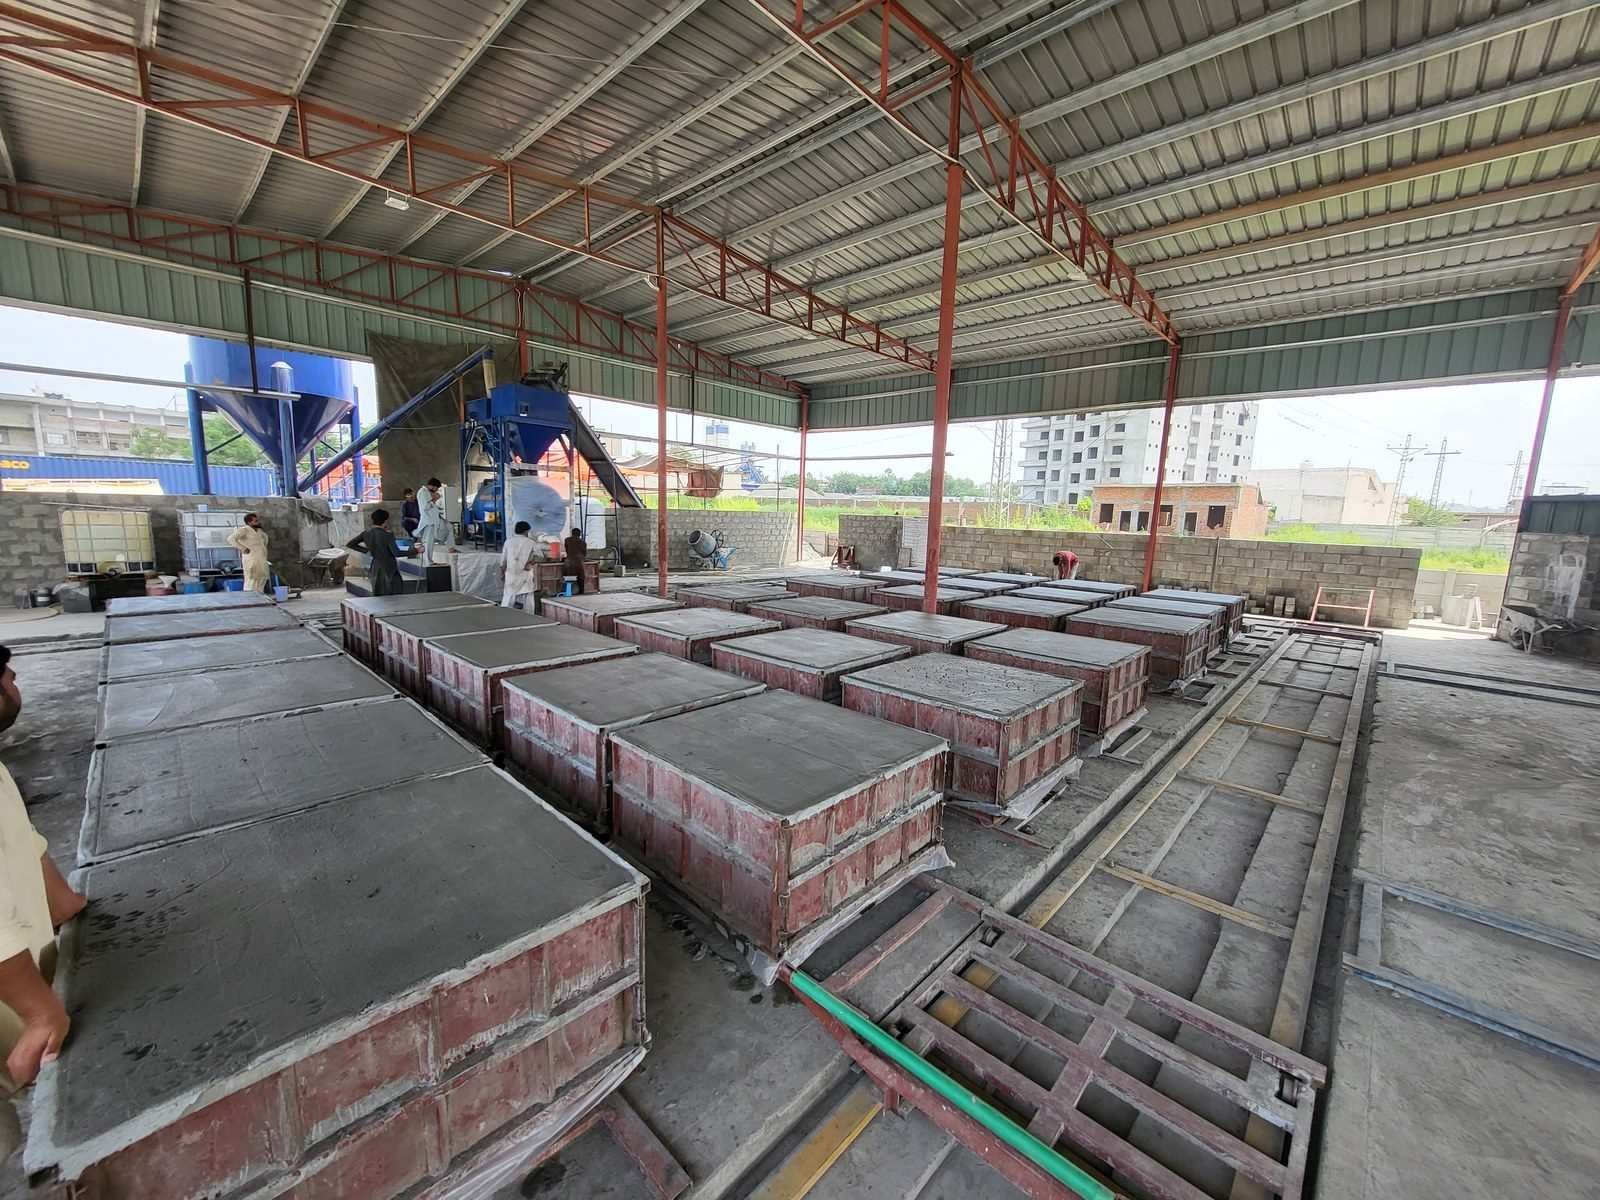
Project photos

Common questions
What does a PEB cost per sq ft in Pakistan?
As an indicative guide for November 2026, a standard PEB warehouse steel frame costs about PKR 1,100–1,650 per sq ft, steel frame only and excluding taxes; see PEB price per sq ft in Pakistan for every band.
How do I compare PEB companies in Pakistan?
Give every bidder the same brief. Ask each for its PEC registration, the design code and loads used, who signs the structural design, recorded projects with its role and status, and an inclusions and exclusions schedule. SEED holds a Pakistan Engineering Council licence. PEC Licence No. 861, Category CA, valid to 30 June 2029.
Is a PEB cheaper than a conventional steel building?
For single-storey buildings with large clear spans, a PEB usually uses less steel, because each frame is designed for its own span and loading. Multi-storey frames, heavy platforms and work on existing buildings are usually better served by a conventional steel structure. The design of your building decides which costs less.
Which design standards does SEED use for steel buildings?
SEED's steel-building design uses AISC 360-16 (LRFD) for steel design, with loads from the Building Code of Pakistan 2021, which refers to ASCE 7-16. The code basis and site wind and seismic parameters are confirmed for each project, and the responsible structural engineer signs the design.
Where does SEED build PEBs?
SEED Works is based in Islamabad, and SEED has offices in Islamabad, Lahore and Karachi. We take PEB enquiries from Islamabad, Rawalpindi and anywhere in Pakistan. Delivery and site access are confirmed for each project.
What do you need for a quotation?
Send the location, intended use, approximate dimensions, clear height, openings and any crane or mezzanine needs. Share any drawings and say which scope you need. The final price follows an agreed design basis and a dated quotation.
Can a PEB include cranes or a mezzanine?
Yes, if they are in the brief from the start. Crane runway and mezzanine loads are designed into the frame for your building. A planner option is not approval of a lifting capacity or floor load.
Can the building be extended later?
Plan any future extension at the design stage. Whether it works depends on the original frame, the site and the future requirement.