
What is a pre-engineered building (PEB)?
A pre-engineered building (PEB) is a steel building whose main frames, purlins, girts, bracing and cladding are designed as one system, fabricated in a factory and bolted together on site. In Pakistan PEBs are the usual choice for warehouses, factory sheds, workshops and storage buildings.
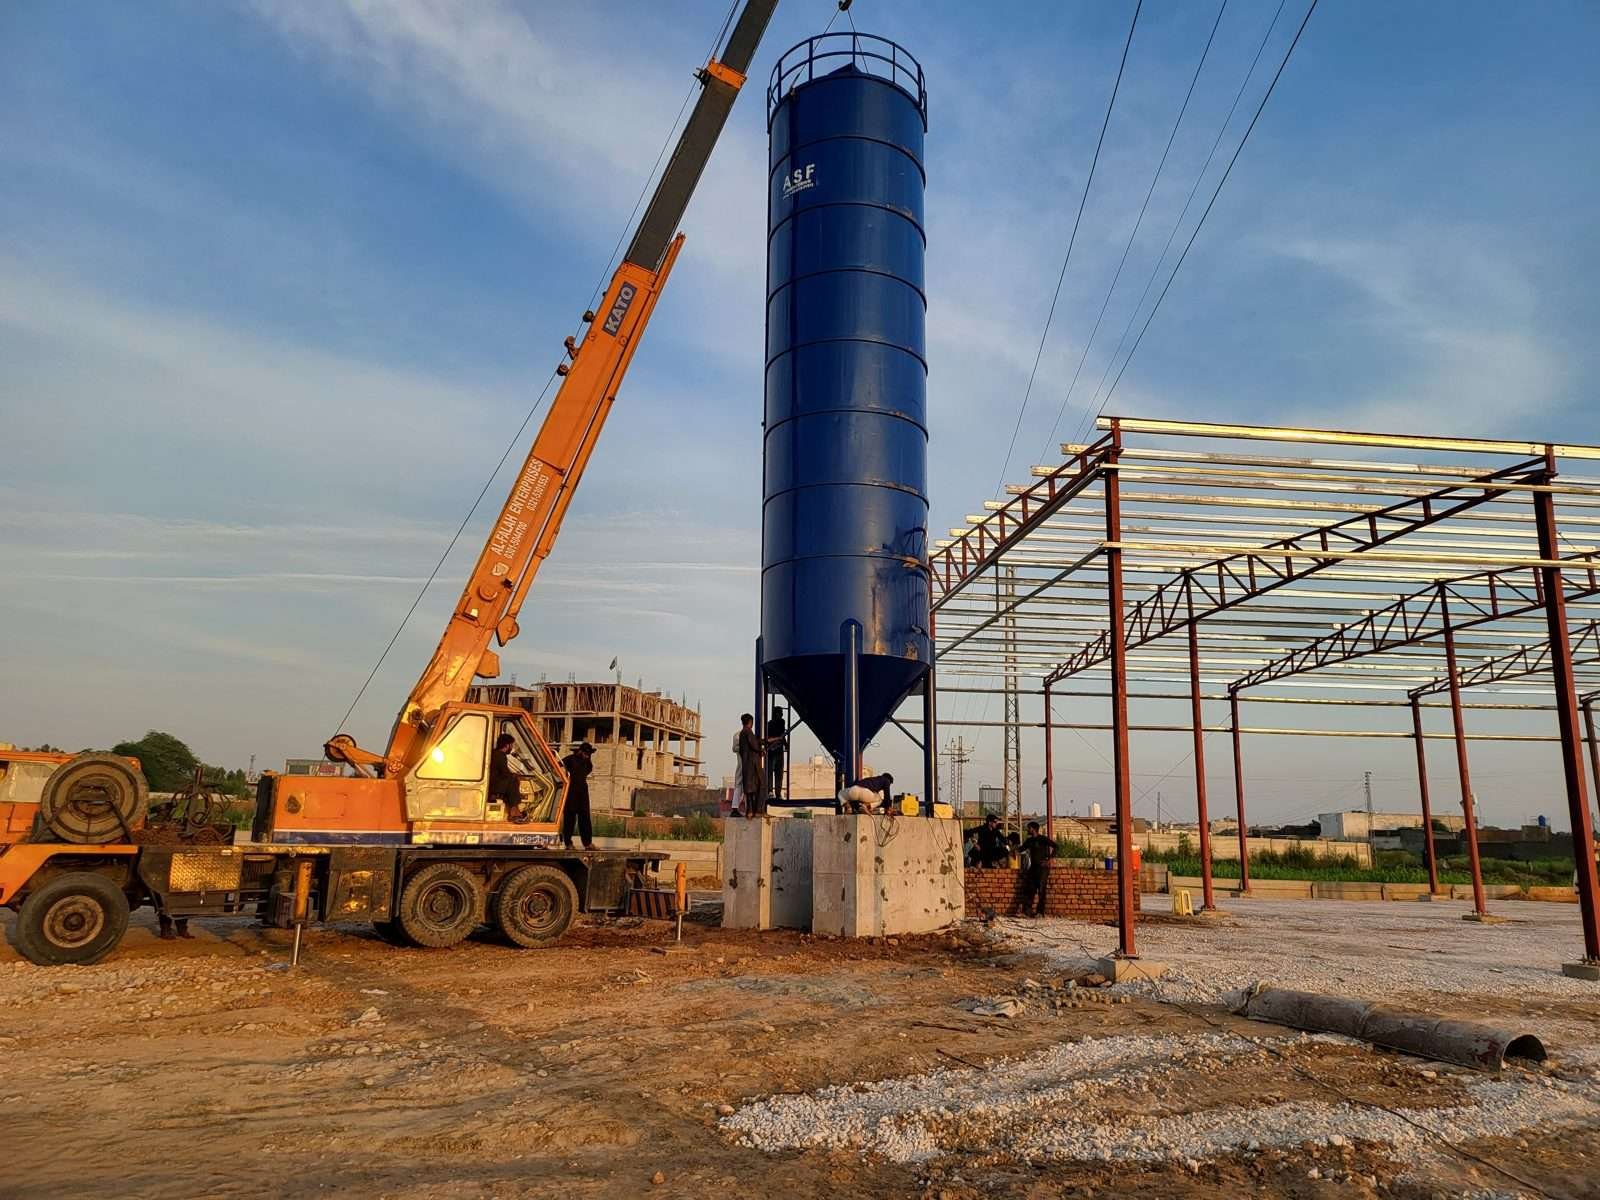
PEB at a glance
Four facts cover most first questions about a PEB.
| Question | Short answer |
|---|---|
| What it is | A factory-made steel frame and envelope, designed for one building and bolted together on site |
| Typical clear spans | About 20–30 m for a standard warehouse; 30–50 m for wide-span buildings; beyond 50 m for hangars and long spans |
| Typical build time | Depends on size, foundations and approvals; a programme is set once the design is fixed |
| Typical steel-frame price | Standard PEB warehouse: PKR 1,100–1,650 per sq ft (see PEB price per sq ft in Pakistan) |
Indicative, November 2026. Steel frame only, supplied, fabricated and erected, excluding taxes. Final quote after design.
PEB full form and meaning
PEB stands for pre-engineered building. In Pakistan you will also hear "pre-engineered steel building", "prefab steel shed" or simply "steel shed".
"Pre-engineered" means the members are sized and detailed for a specific building before any steel is cut. Nothing is pulled from a stock catalogue and adapted on site. The word describes the engineering process, not a lower grade of building.
The parts of a PEB
A PEB has six groups of parts: primary frames, secondary members, bracing, sheeting and insulation, accessories, and optional crane or mezzanine steel. Each group has its own job and its own weight drivers.
| Part | What it is | What it does | What drives its weight |
|---|---|---|---|
| Primary frames | Tapered built-up columns and rafters, joined at the haunch | Carry roof, wall and crane loads down to the foundations | Span, eave height, wind and seismic loads, crane loads |
| Secondary members | Cold-formed Z and C purlins, wall girts and eave struts | Hold the sheeting and pass its loads to the frames | Bay spacing, roof loads, wind suction, minimum gauge rules |
| Bracing | Rod or angle cross-bracing, or portal bracing where an opening is needed | Keeps the building stable along its length | Wind on the end walls, seismic loads, door positions |
| Sheeting and insulation | Profiled metal roof and wall sheets, often with insulation or sandwich panels | Keeps out weather and controls heat | Thermal needs, exposure, specification |
| Accessories | Gutters, downpipes, skylights, louvres, doors and shutters | Drainage, light, ventilation and access | Building use and climate |
| Optional steel | Crane runway girders and brackets; mezzanine beams and posts | Carry overhead cranes or an upper floor | Crane capacity and duty; mezzanine loading |
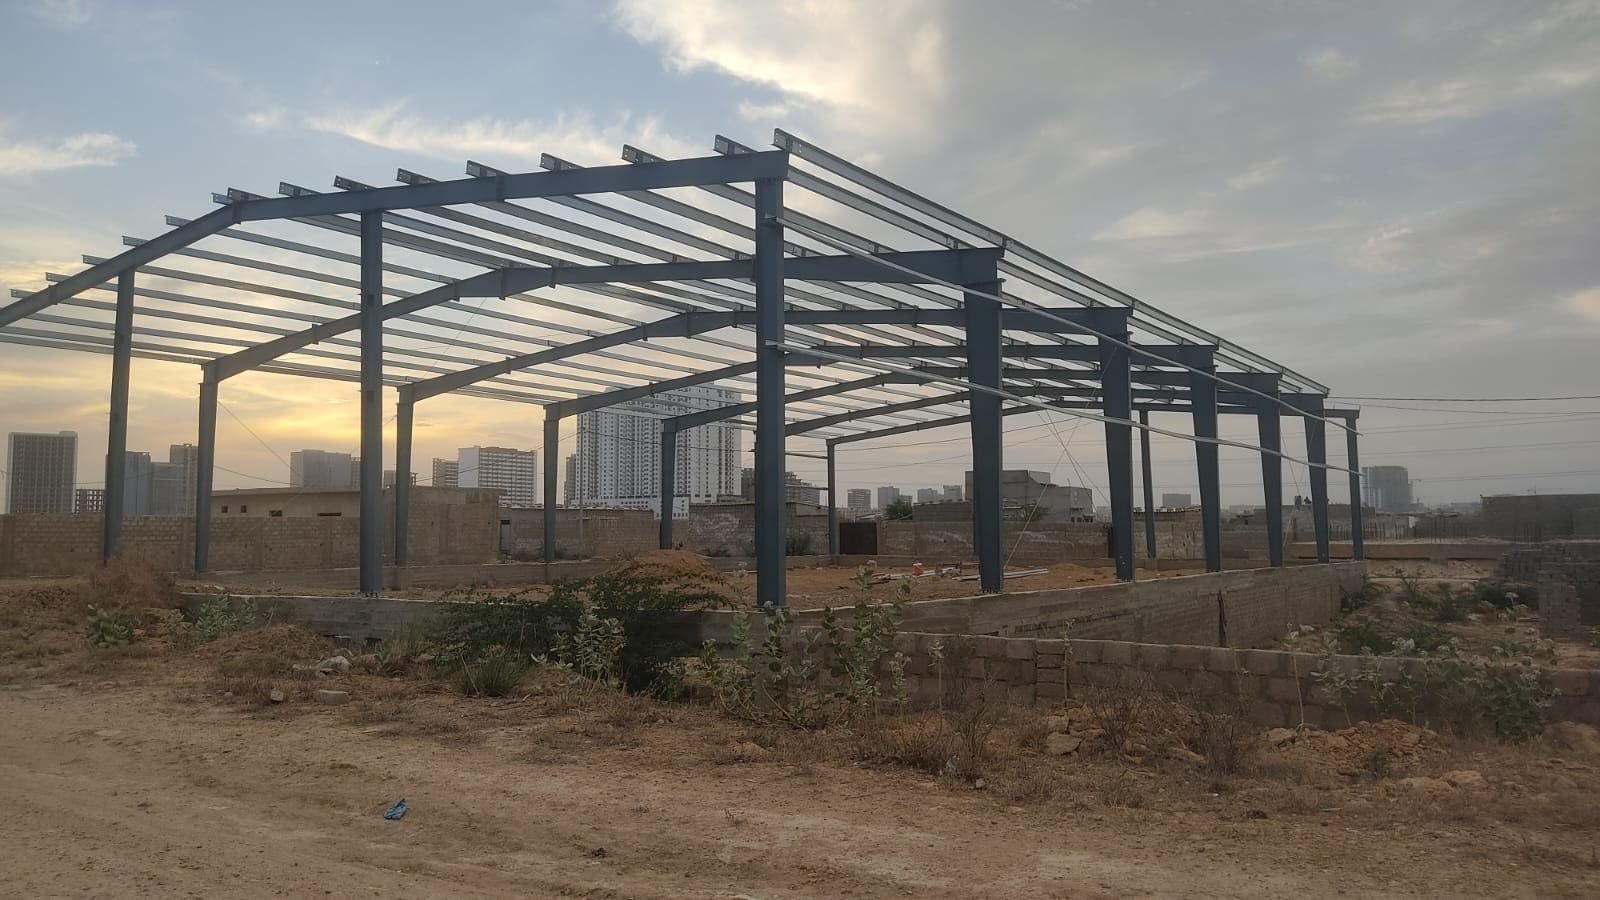
Tapered members put steel where the bending is highest, usually at the knee and the ridge, and thin it out elsewhere. That is the main reason a PEB frame is lighter than a frame made from uniform rolled sections.
How a PEB is designed
A PEB is designed by setting the loads first, then choosing spans, bay spacing and base fixity, then sizing tapered members to suit. Small geometry choices change the steel tonnage noticeably.
- Loads: dead and live roof loads, wind, seismic loads under the Building Code of Pakistan 2021 seismic provisions, crane loads, collateral loads from hanging services, and the dead load of any rooftop solar array.
- Spans and bays: wider clear spans need deeper frames; interior columns, where the operation allows them, reduce frame steel. Bay spacing trades frame count against purlin size.
- Base fixity: pinned bases make foundations simpler but push bending into the frame; fixed bases do the reverse.
- Tapered sections: web depth follows the bending moment along each member.
Codes and references commonly named for PEB design: AISC 360 for steel design, ASCE 7 for loads (which BCP 2021 refers to), the MBMA Metal Building Systems Manual for metal-building practice, and ASTM A572 or A36 for structural steel grades.
What SEED's design studies show
In SEED's design studies on a 66 m wide multi-span storage shed:
- Lowering the eave slightly and flattening the roof slope cut frame steel by about 5%.
- Using site-specific seismic values in place of a conservative default cut about 5%.
- Pinning every column base added about 21% to the primary frame steel, compared with fixed interior bases.
- Different design choices alone moved the steel-frame price by about 10% on the same building.
The lesson for owners: two quotes for "the same shed" can differ because the frames were designed differently, not only because the rates differ.
How a PEB is built
A PEB is built in seven stages, from design to handover. How long each takes depends on size, foundations and approvals.
- Design: loads, layout and member sizes are fixed and checked.
- Shop drawings: every plate, bolt and member is drawn for the fabricator.
- Fabrication: members are cut, welded, drilled and painted in the factory.
- Anchor bolts cast: foundations go in with anchor bolts set to the drawings.
- Erection: frames are lifted, bolted and braced, then purlins and girts follow.
- Sheeting: roof and wall sheets, insulation, gutters and doors are fitted.
- Handover: checks, records and any snag work close out the job.
Where PEBs are used in Pakistan
PEBs suit any single-storey building that needs wide, column-free floor space.
- Warehouses and logistics buildings: see industrial warehouse construction in Pakistan
- Factory sheds and production halls
- Workshops with overhead cranes
- Agricultural and storage sheds
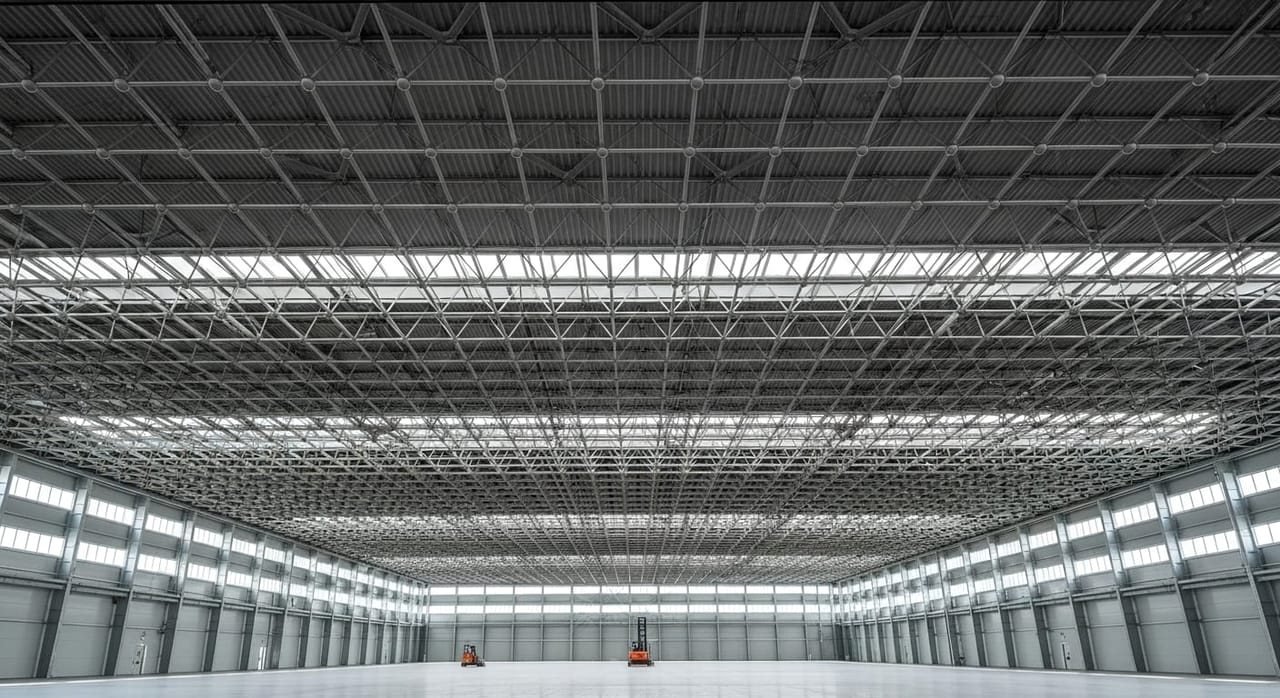
- Hangars and other long-span buildings. For very long roofs, space frame roofs are another option.
PEB vs RCC vs conventional steel
A PEB is usually the lightest and quickest option for a single-storey, wide-span building; RCC and conventional steel suit other shapes and uses.
RCC frames make sense where spans are short or the building needs heavy floors. Conventional rolled-steel frames suit multi-storey buildings, platforms and irregular layouts; see our structural steel frames. For a side-by-side comparison, read PEB vs RCC.
What does a PEB cost in Pakistan?
A standard PEB warehouse steel frame is typically PKR 1,100–1,650 per sq ft, excluding taxes; final quote after design. The full set of bands and what each excludes is on PEB price per sq ft in Pakistan.
Indicative, November 2026. Steel frame only, supplied, fabricated and erected, excluding taxes. Final quote after design.
PEB projects by SEED
Two recorded SEED projects show PEBs in use: facility sheds for FWO at Kundai and the Electronics repair workshop, Rawalpindi.
FWO PEB sheds at Kundai, near Bahawalpur
Steel structures that SEED made off site and erected for FWO: portal frames with sandwich-panel cladding.
Electronics repair workshop, Rawalpindi
A steel workshop shed with overhead crane provision. About 49,000 sq ft, built 2020–2021.
SEED Works is the construction arm of SEED, an Islamabad engineering company set up in 2016 that holds a Pakistan Engineering Council licence. PEC Licence No. 861, Category CA, valid to 30 June 2029. For a building of your own, see PEB construction in Pakistan or send an enquiry.
Project photos
Common questions
What is the full form of PEB in construction?
PEB stands for pre-engineered building: a steel building designed as one system, made in a factory and bolted together on site.
What is the difference between a PEB and a normal steel structure?
A PEB uses tapered built-up frames and cold-formed purlins and girts sized for one building, so it uses less steel on wide single-storey spans. A conventional steel structure uses rolled sections and suits multi-storey frames, platforms and irregular layouts.
Is a PEB stronger than an RCC building?
Neither is stronger by type. Both are designed to carry the same code loads for their site. The real difference is weight, span, speed and cost, which favour a PEB for wide single-storey buildings.
How long does a PEB building last?
A PEB lasts as long as its steel is protected. Life depends on the paint or galvanising system, the site's exposure and how well the roof, gutters and coatings are maintained.
What is the maximum span of a PEB?
There is no single maximum. Standard warehouses commonly use clear spans of about 20–30 m, wide-span buildings 30–50 m, and hangars and long-span buildings go beyond 50 m. Wider buildings can also use interior columns.
Can a PEB carry an overhead crane?
Yes. The crane runway girders, brackets and heavier columns are sized as part of the frame to suit the crane's capacity and duty. Tell the designer about the crane before the frame is sized.
Can a PEB be extended later?
Yes, if the extension is planned. An end wall can be designed to be removed and new bays added, but the frame, foundations and bracing must be checked for the extension.
Is a PEB the same as a space frame?
No. A PEB is a portal-frame building. A space frame is a three-dimensional grid of members and nodes, often used for long-span roofs. See LATTIX space frame systems.
How much does a PEB cost per sq ft in Pakistan?
A standard PEB warehouse steel frame is typically PKR 1,100–1,650 per sq ft, excluding taxes, as an indicative November 2026 figure; the final quote follows the design.