
Electronics repair workshop, Rawalpindi
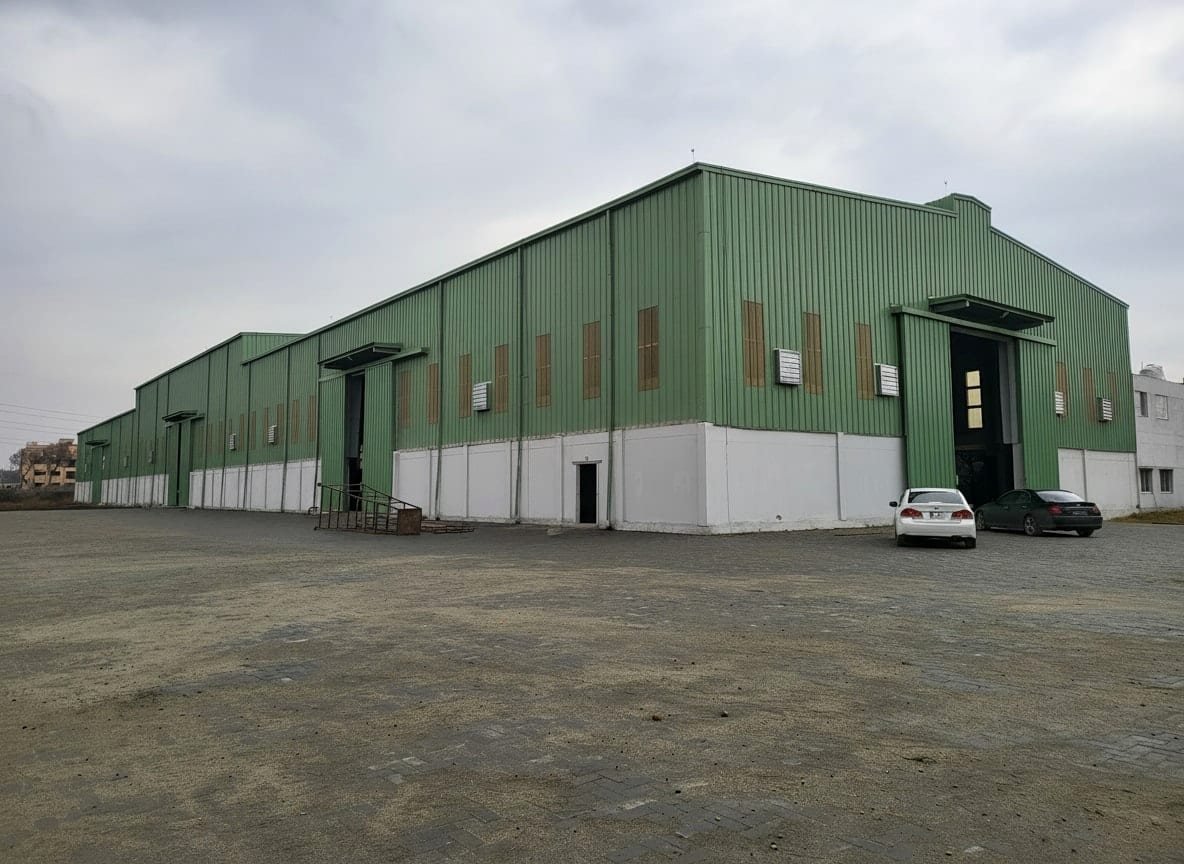
SEED built a pre-engineered workshop shed in Rawalpindi for an electronics repair workshop: a long-span steel building with overhead crane provision and an anti-static floor. The client is not named publicly.
Project summary
A single-storey PEB workshop in Rawalpindi, designed around repair work, overhead lifting and clean working areas. Size, span and crane details are being confirmed and are marked below.
| Item | Record |
|---|---|
| Client | Not named publicly |
| Location | Rawalpindi |
| Building | Pre-engineered steel workshop shed |
| Covered area | About 49,000 sq ft |
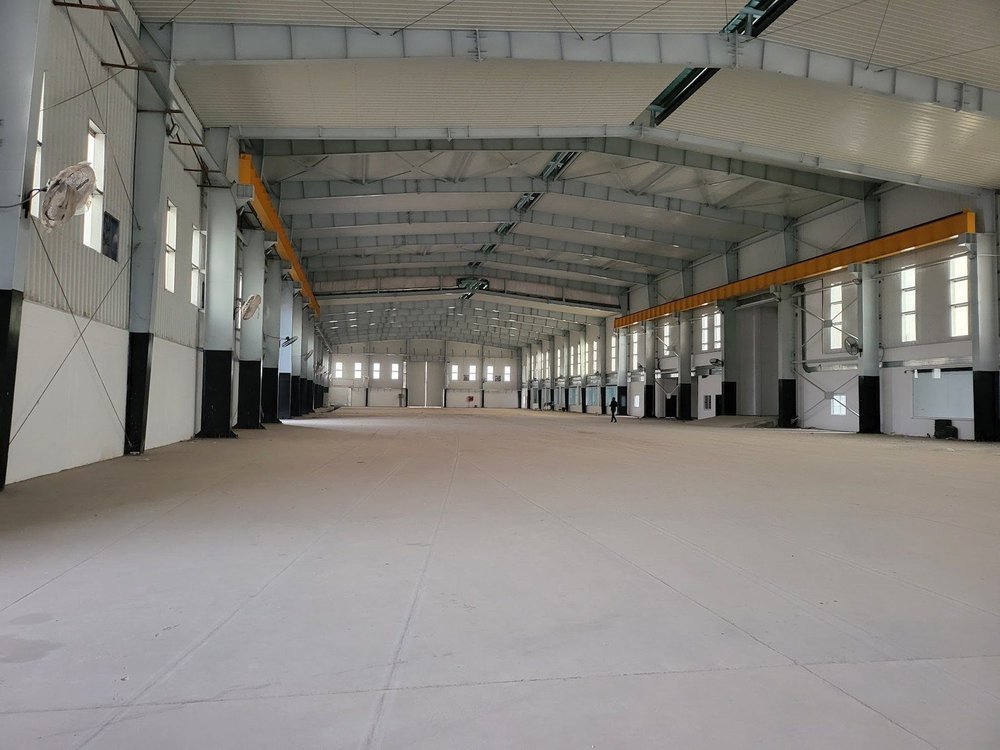
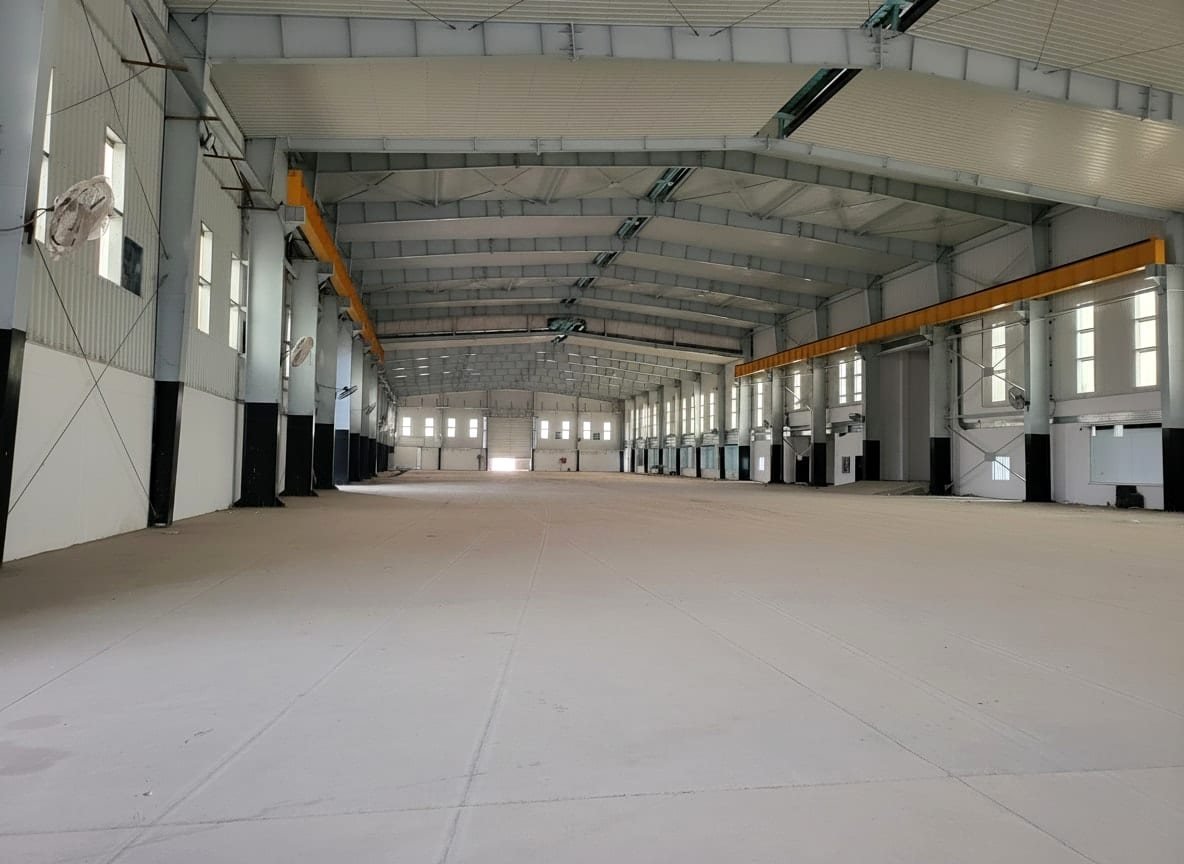
| Clear span | About 100 ft (main hall about 457 × 100 ft) |
| Overhead crane | Overhead travelling crane bridges, up to 20 t |
| Floor | Anti-static (ESD) epoxy floor |
| Year | 2020–2021 |
Design: one building around the work inside
The building was set out around the repair work: a long clear-span hall for lifting and movement, with enclosed rooms for precision work.
SEED's project files hold a PEB design submittal with 3D views, structure and foundation drawings, and structural analysis in SAP2000.
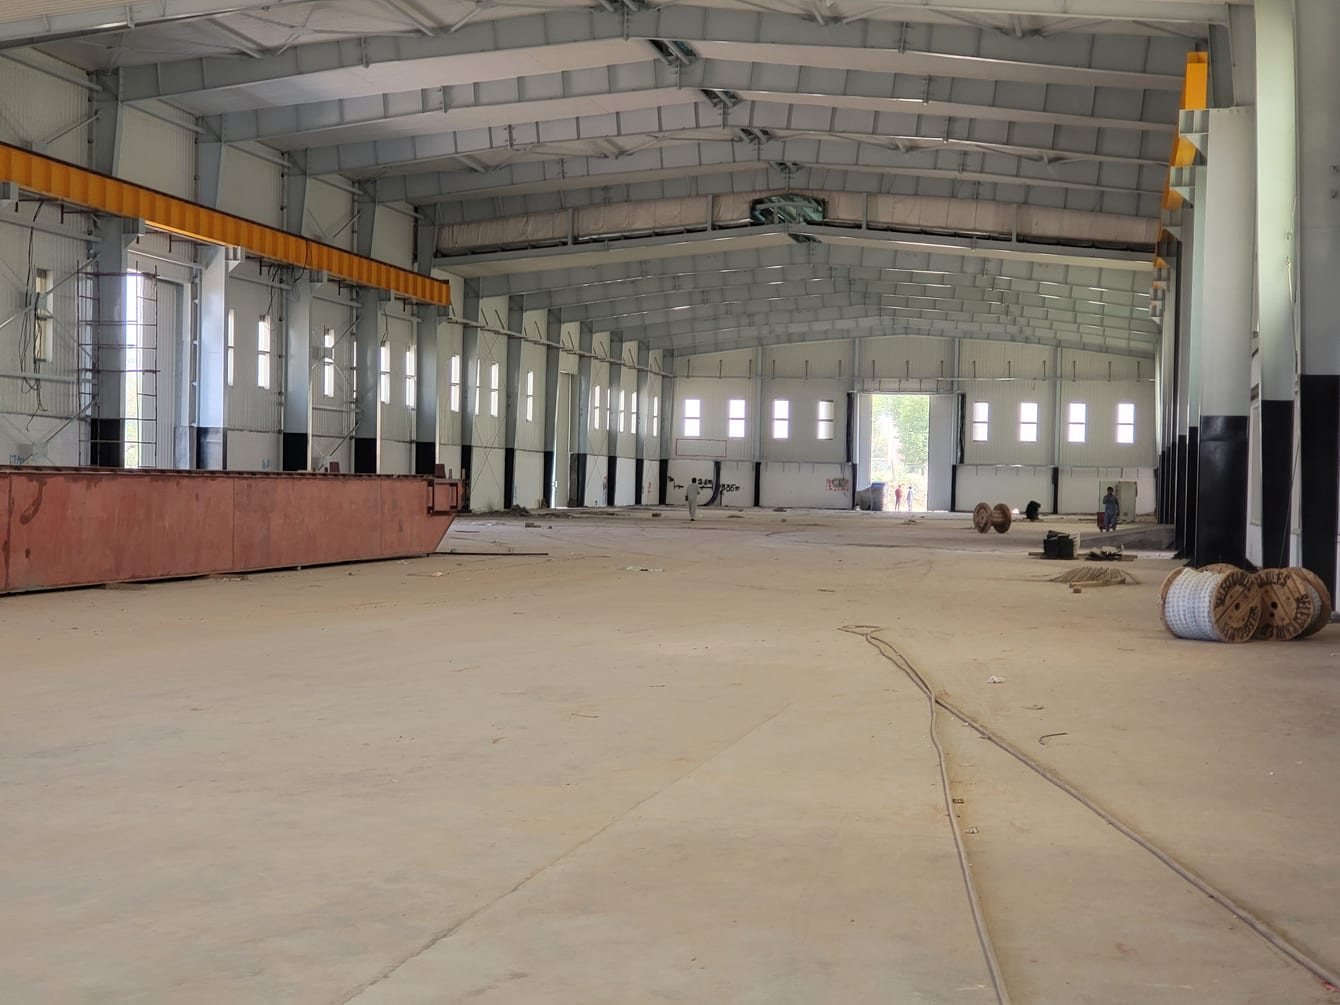
Overhead cranes set the frame: crane girders, brackets and columns are sized for the crane loads, and the crane runway is part of the steel package.
Inside: lifting, clean rooms and an anti-static floor
An electronics repair workshop needs controlled working areas as well as clear floor space. The interior combines both.
- Clear-span hall served by overhead cranes (up to 20 t)
- Enclosed precision rooms for repair and testing
- Anti-static (ESD) epoxy flooring
Completion
The project files hold the tender acceptance for the work.
What this means for your workshop or factory
Put cranes, clean rooms and floor finish in the PEB brief from the start. Each one changes the frame, the foundations or the slab.
- Give crane capacity, span and hook height before the frame is designed.
- Mark rooms that need dust, temperature or static control.
- Name the floor finish, because it sets slab flatness and curing time.
Indicative steel-frame prices for crane buildings are on our PEB price per sq ft page.
Related
Planning a workshop or factory building? See pre-engineered buildings in Pakistan, or read the FWO PEB sheds at Kundai, near Bahawalpur case study. Send a PEB brief.
Project photos
Common questions
What did SEED build for the electronics repair workshop in Rawalpindi?
SEED built a pre-engineered steel workshop shed with overhead crane provision, enclosed precision rooms and an anti-static epoxy floor. The client is not named publicly.
Can a PEB workshop include overhead cranes?
Yes. Crane girders, brackets and columns are designed into the frame for the crane capacity and span. Give the crane details before the frame is designed.
Can a PEB building have clean rooms or an anti-static floor?
Yes. Enclosed rooms and special floor finishes sit inside the PEB envelope. Name them in the brief, because they affect the slab, services and layout.