Industrial production facility
Original photographs and project records connect the structure, enclosure and building-services packages.
Read the industrial facility case study →
Original project photography: workshops, hangars, plant facilities and industrial construction. Open any image for a closer look.
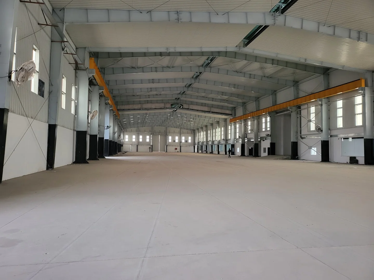
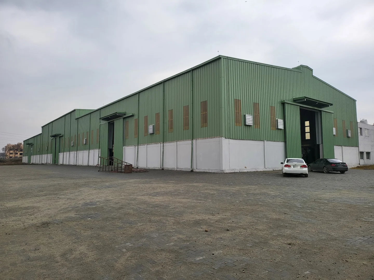
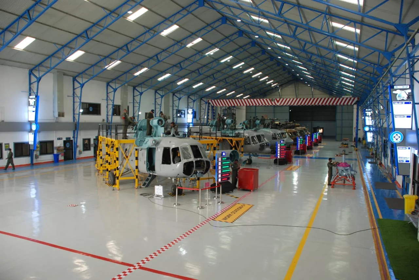
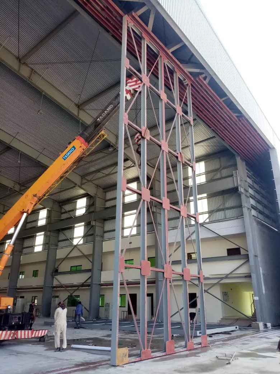
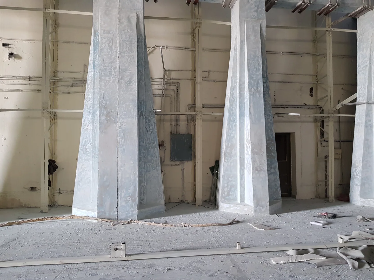
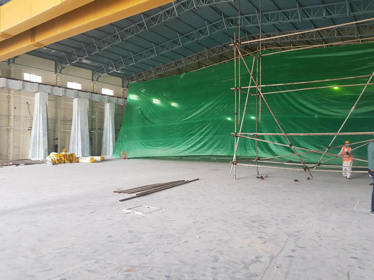
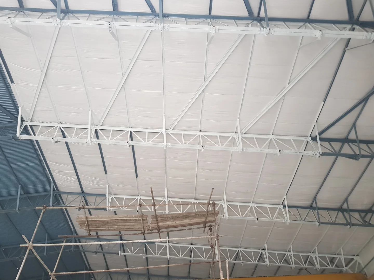
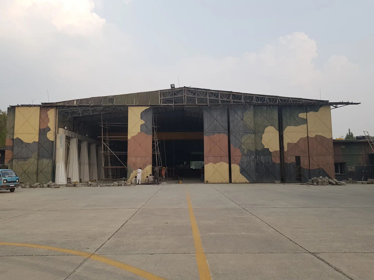
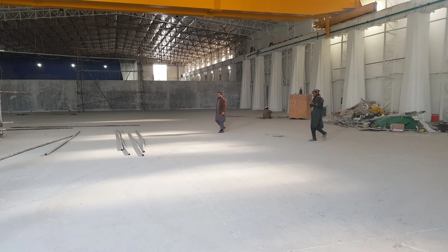
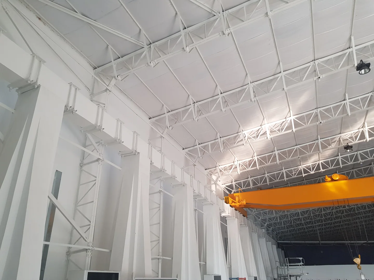
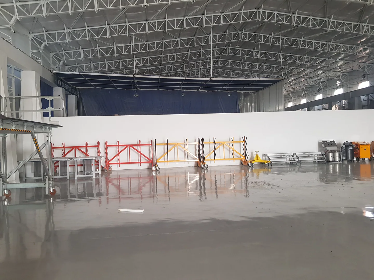
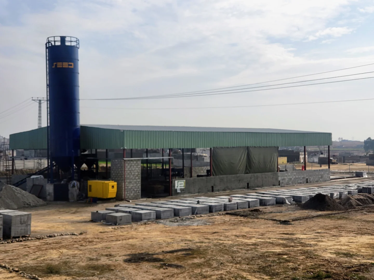
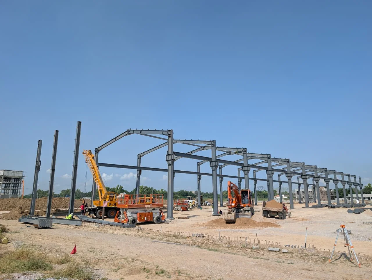
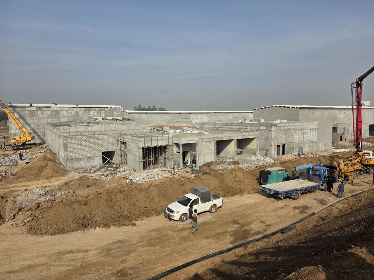
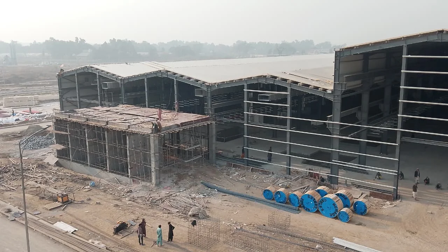
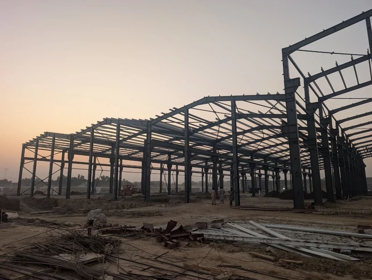
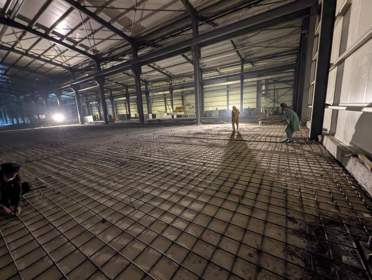
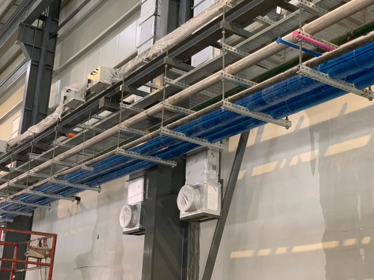
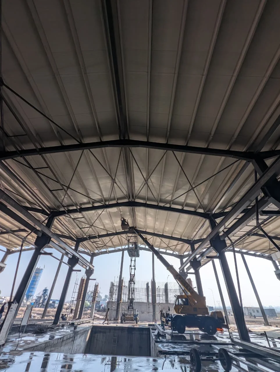
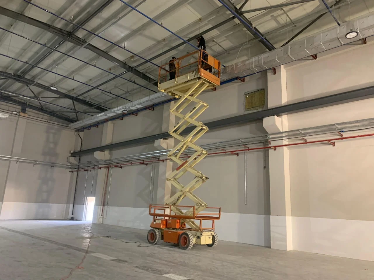
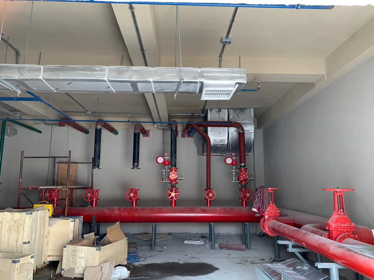
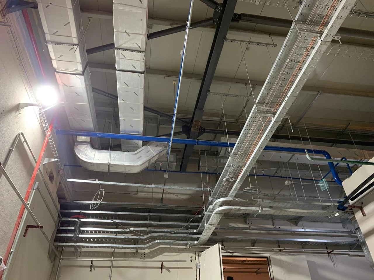
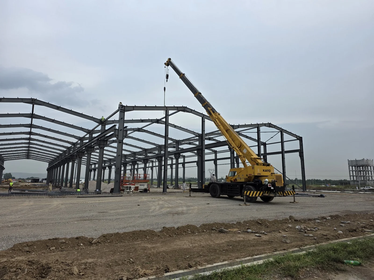
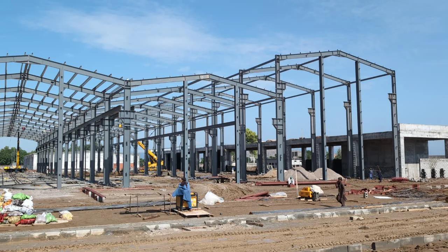
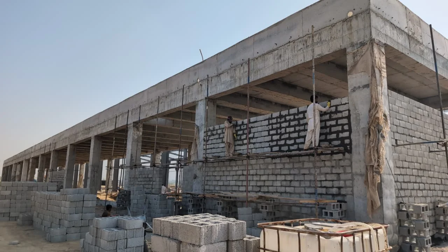
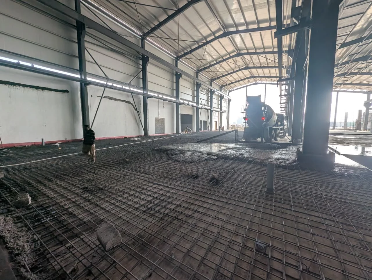
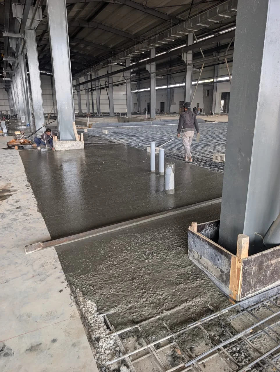
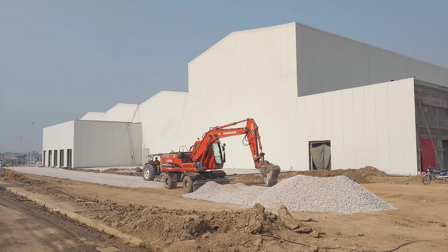
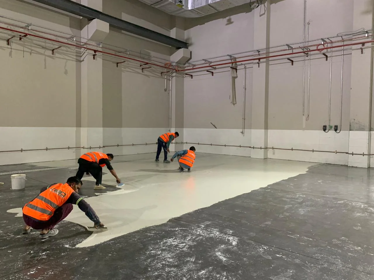
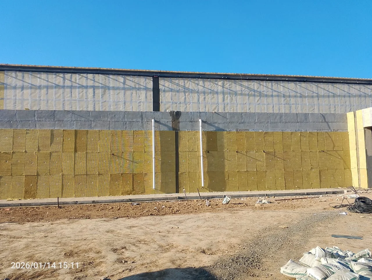
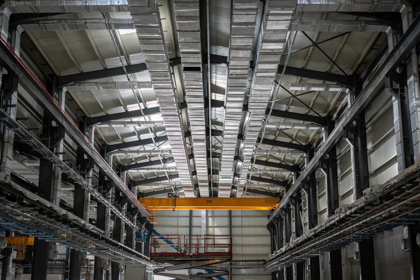
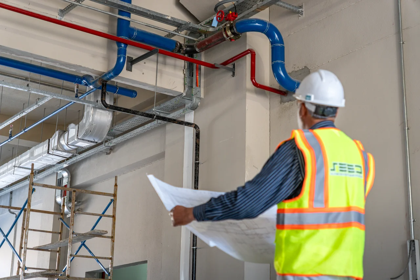
Original photographs and project records connect the structure, enclosure and building-services packages.
Read the industrial facility case study →A documented transport project reference, with its recorded structural-steel scope and responsibilities.
Read the Multan case study →Eight pre-engineered steel structures with portal frames and sandwich-panel cladding, fabricated and erected near Bahawalpur.
Read the case study →A pre-engineered steel workshop of about 49,000 sq ft with overhead crane bridges and an anti-static floor.
Read the case study →