
Steel Structure Company in Pakistan
SEED Works designs, supplies and erects structural steel across Pakistan: multi-storey steel and composite frames, mezzanine floors, equipment platforms and steel extensions to existing buildings. Foundations, floors and services can sit in the same package.
We are part of SEED (Solutions for Efficient Engineered Design (Private) Limited), founded in Islamabad in 2016 and licensed by the Pakistan Engineering Council (PEC Licence No. 861, Category CA, valid to 30 June 2029). For single-storey sheds and warehouses, see pre-engineered buildings in Pakistan.

Steel structures we build
Our steel work centres on frames, floors and platforms: buildings with more than one level, and steel added to buildings that already exist. Each one starts from how the floor will be used and loaded.
| Structure | Typical use |
|---|---|
| Multi-storey steel and composite frames | Commercial, workplace and mixed-use floors (see composite construction) |
| Mezzanine floors | Office, storage or production floors inside a warehouse or factory |
| Equipment platforms and access steel | Plant access, walkways, stairs and supports around machinery |
| Extensions and new frames on existing buildings | New steel tied into an existing structure |
| Parking structures | Steel frames with composite decks |
| Canopies | Light steel cover for entrances, yards and loading areas |
For single-storey sheds and warehouses, see warehouse and steel shed construction.
The parking model on this page is an illustrative concept, not a completed SEED project.
Steel structure price per sq ft in Pakistan
As an indicative guide for November 2026, a multi-storey steel frame costs about PKR 2,450–3,850 per sq ft of floor. Mezzanines and parking structures sit at about PKR 2,200–3,300 per sq ft of floor.
| Structure | PKR per sq ft |
|---|---|
| Multi-storey steel frame (total floor area) | 2,450–3,850 |
| Mezzanine floor (mezzanine area) | 2,200–3,300 |
| Parking structure steel (parking floor area) | 2,200–3,300 |
| Light steel canopy (covered area) | 650–1,100 |
Indicative, November 2026. Steel frame only, supplied, fabricated and erected, excluding taxes. Final quote after design.
Area basis: covered footprint for single-storey buildings; floor area for mezzanines, multi-storey frames and parking.
Included: the structural steel frame (columns, beams, bracing, stairs and connections), supplied, fabricated and erected.
Not included: metal deck and concrete slabs, foundations and civil works, anchor bolts, cladding, fire protection, services, transport to remote sites, and GST/PST and other taxes.
Single-storey sheds, warehouses and hangars are priced on our PEB price per sq ft page.
How a steel frame goes from brief to site
Steel framing turns on connections, floor loads and how new steel meets what is already there. We settle those early, in the model, before anything is cut.
- Survey and loads. For work on an existing building, we record the structure the new steel will bear on. Floor use, equipment and plant loads are fixed with the client.
- Frame and floor design. Columns, beams and bracing are modelled in Revit and designed in ETABS. Floor build-up and composite action are decided at this stage.
- Connections and shop drawings. Beam-to-column and new-to-existing connections are detailed in Tekla, which issues the shop and erection drawings.
- Erection sequence. Lifting access, temporary stability and work inside a live facility are planned before steel arrives on site.
- Inspection and handover. Bolting, alignment and coating are checked against the drawings and recorded.
Design codes for steel frames
Steel frames, floors and connections are designed to AISC 360-16, with loads set from the Building Code of Pakistan 2021 and the ASCE 7-16 provisions it adopts.
The governing code set is written into the design basis for each project. Where a client's consultant names a different code, that code is used and stated before design starts.
Steel structure projects
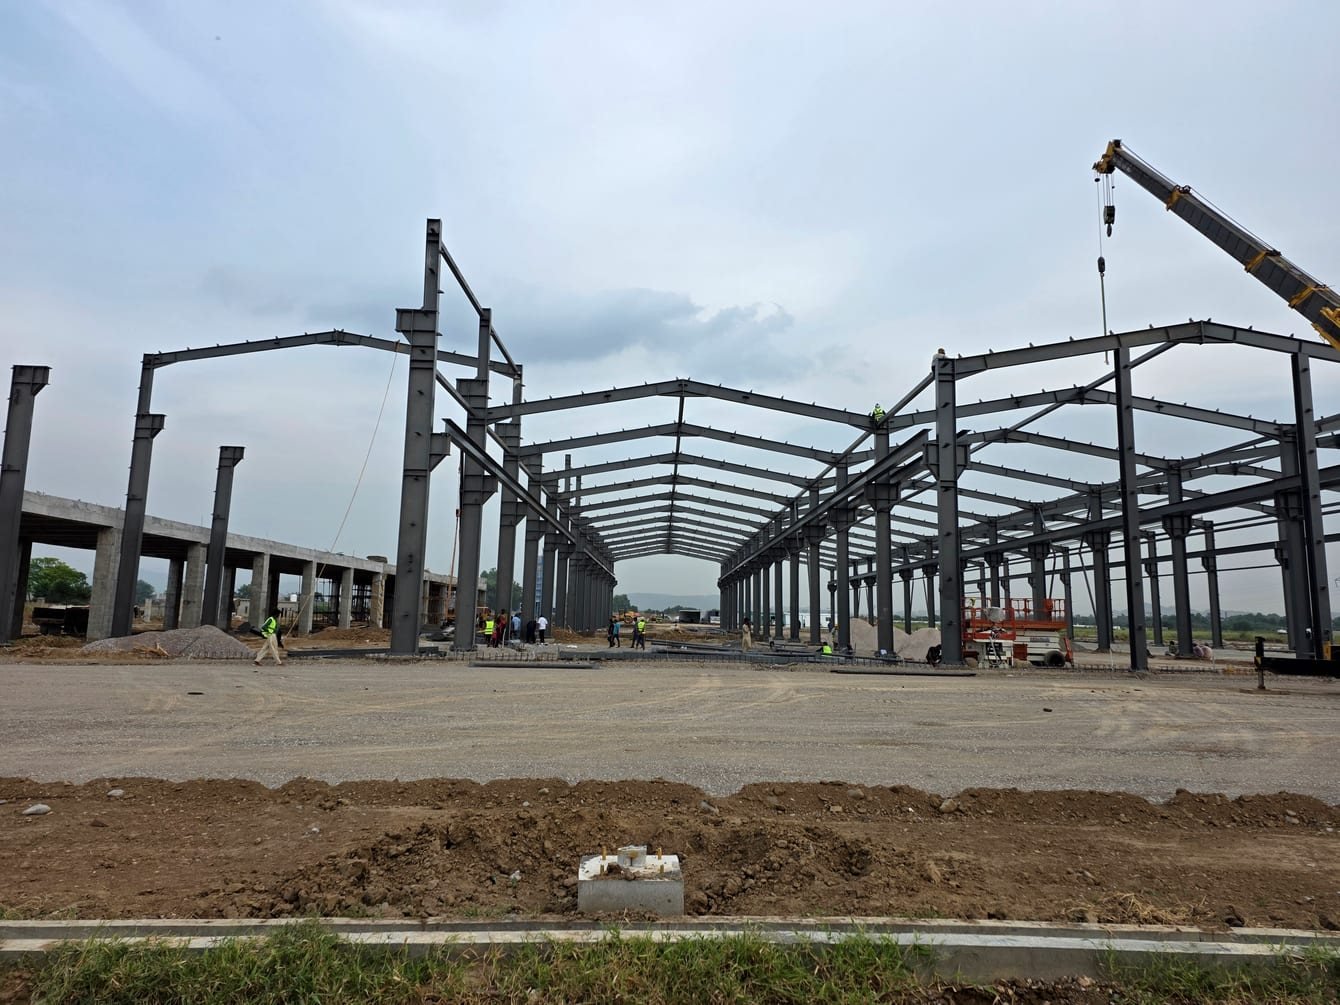
Our recorded steelwork includes FWO facility sheds near Bahawalpur and an electronics repair workshop in Rawalpindi, both delivered as pre-engineered buildings.
- FWO facility sheds, Kundai, near Bahawalpur: prefabricated steel structures. See PEB projects.
- Electronics repair workshop, Rawalpindi: PEB workshop shed. See PEB projects.
Other recorded steelwork
| Project | SEED scope | Status in the record |
|---|---|---|
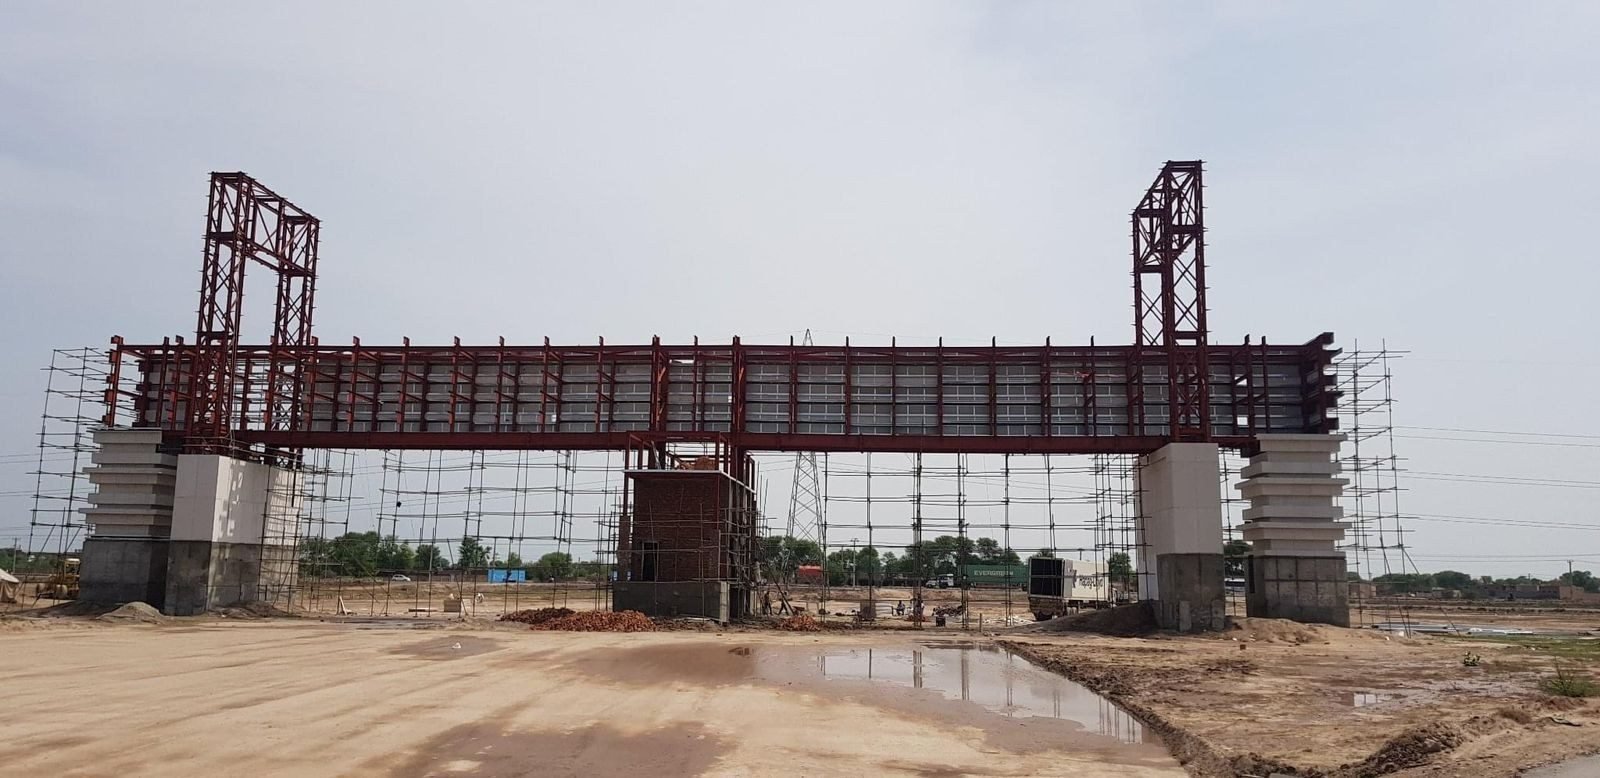
| Multan Metro Bus stations, Multan | Supply and erection of prefabricated steel for the metrobus stations and allied works, under the main contractor | Substantial completion certified effective 5 December 2017. Read the case study |
How to choose a steel structure company in Pakistan
Choose on the steelwork package, not the headline rate: design and connection responsibility, materials, protection, erection and exclusions. Without these, two offers cannot be compared.
- Who designs the connections and approves the drawings
- Steel grades, fabrication standard and protective coating
- Transport, lifting access and erection
- Temporary stability and anchor setting
- Interfaces with concrete, cladding and services
- Inspection and handover records
SEED holds a Pakistan Engineering Council licence (PEC Licence No. 861, Category CA, valid to 30 June 2029).
Steel structures in Islamabad, Rawalpindi, Lahore, Karachi and nationwide
We work on steel frames anywhere in Pakistan, from our Islamabad base. SEED also has offices in Lahore and Karachi.
Before we offer a programme we check crane access, laydown space and any working-hour limits at the site.
What to send for a steel structure quotation
Send the site, the use and what you already have. An outline is enough to start.
- Site location, available area and existing structures
- Intended use and floor loads, if known
- Drawings and geotechnical information
- Access and site constraints
- Target programme and the scope you need: design, supply, erection or a wider package
Project photos
Common questions
What does SEED Works do as a steel structure company in Pakistan?
SEED Works designs steel frames, mezzanines and platforms, supplies the fabricated steel and erects it. Where the project needs them, we bring foundations, floors, enclosure and services into the same package. SEED holds a Pakistan Engineering Council licence. PEC Licence No. 861, Category CA, valid to 30 June 2029.
How much does a steel structure cost in Pakistan?
As an indicative guide for November 2026, the steel frame costs about PKR 2,450–3,850 per sq ft of floor for multi-storey steel frames, PKR 2,200–3,300 per sq ft of floor for mezzanines and parking structures, and PKR 650–1,100 per sq ft for light canopies. This is the steel frame only, supplied, fabricated and erected, excluding taxes. Decking and slabs, foundations, cladding, fire protection, services and transport to remote sites are extra. The final quote follows the design.
Do I need a steel structure or a PEB?
A single-storey warehouse, workshop or shed with a large clear span usually suits a pre-engineered building. Multi-storey frames, platforms, mezzanines, parking structures and work on existing buildings usually need a steel structure designed for that use.
Can you add a mezzanine or steel to an existing building?
Yes. Mezzanines, platforms and extensions are common steel briefs. They start with reliable information on the existing structure and clear design responsibility for the new-to-existing connections.
Which software and design codes do you use?
Frames are modelled in Revit, designed in ETABS and detailed in Tekla, which issues the shop and erection drawings. Steel design follows AISC 360-16, with loads from the Building Code of Pakistan 2021 and ASCE 7-16.
What steel projects has SEED delivered?
SEED's recorded steel work includes eight prefabricated steel structures for FWO at Kundai, near Bahawalpur, and an electronics repair workshop in Rawalpindi.
What do you need to quote a steel structure?
The site location, intended use and floor loads, any drawings and geotechnical information, access constraints, the target programme and the scope you need: design, supply, erection or a wider construction package.