Steel and concrete, coordinated around the needs of the building. Explore the floor connections and the wider structural system.
Composite floor interfaces, supporting concrete elements and coordinated steel-to-concrete connections. RCC foundations, frames and slabs remain part of the wider building discussion. See how the package connects to our industrial EPC approach.
Concrete knowledge. Open thinking. The right material, in the right place.
SEED’s industrial and aviation experience includes reinforced-concrete superstructures, foundations and floor slabs. That concrete knowledge stays central when a project calls for a hybrid approach.
Hybrid is an approach to investigate, not a preset system. The responsible structural engineer establishes the design and final material strategy.
The assembly / scroll to explore
Concrete at the core. Thinking across materials.
Start from the ground. Follow the concrete structure, its connection to steel and the coordination that brings them together.
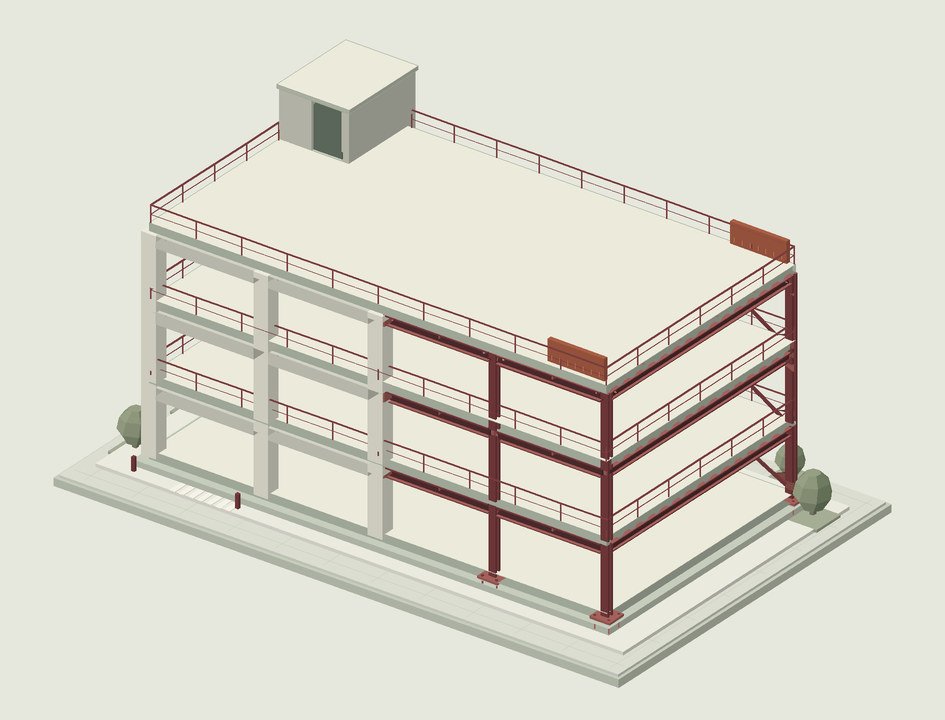
Assembly study / H–02Concept illustration
Concrete / steel / coordination
01Start with the ground
Illustrative concept only. Not a construction detail or completed project.
Geotechnical information, levels and foundation requirements establish the starting point. Understand the ground and the intended structure before choosing the approach.
Site information / Levels / Foundations
02 / Reinforced concrete
Let concrete do its work.
Foundations, columns, cores and slabs need buildable details. Resolve reinforcement, formwork, joints and embedded items before placement begins.
Reinforcement / Formwork / Pour sequence
03 / The hybrid interface
Resolve the meeting point.
Where concrete meets steel, define the load path, bearings, connections and tolerances. Each material has a role; the interface has to make that role clear.
Bearings / Connections / Tolerances
04 / Construction coordination
Build one coordinated whole.
Bring drawings, temporary works, placement access, curing and inspection requirements into the construction sequence. Keep the design intent connected to the work on site.
Sequence / Inspection / Quality records
The model illustrates material relationships. It is not a standard structural system. Stability, member design, connections and temporary support require project-specific engineering.
Concrete knowledge. Connected decisions.
Where the materials meet
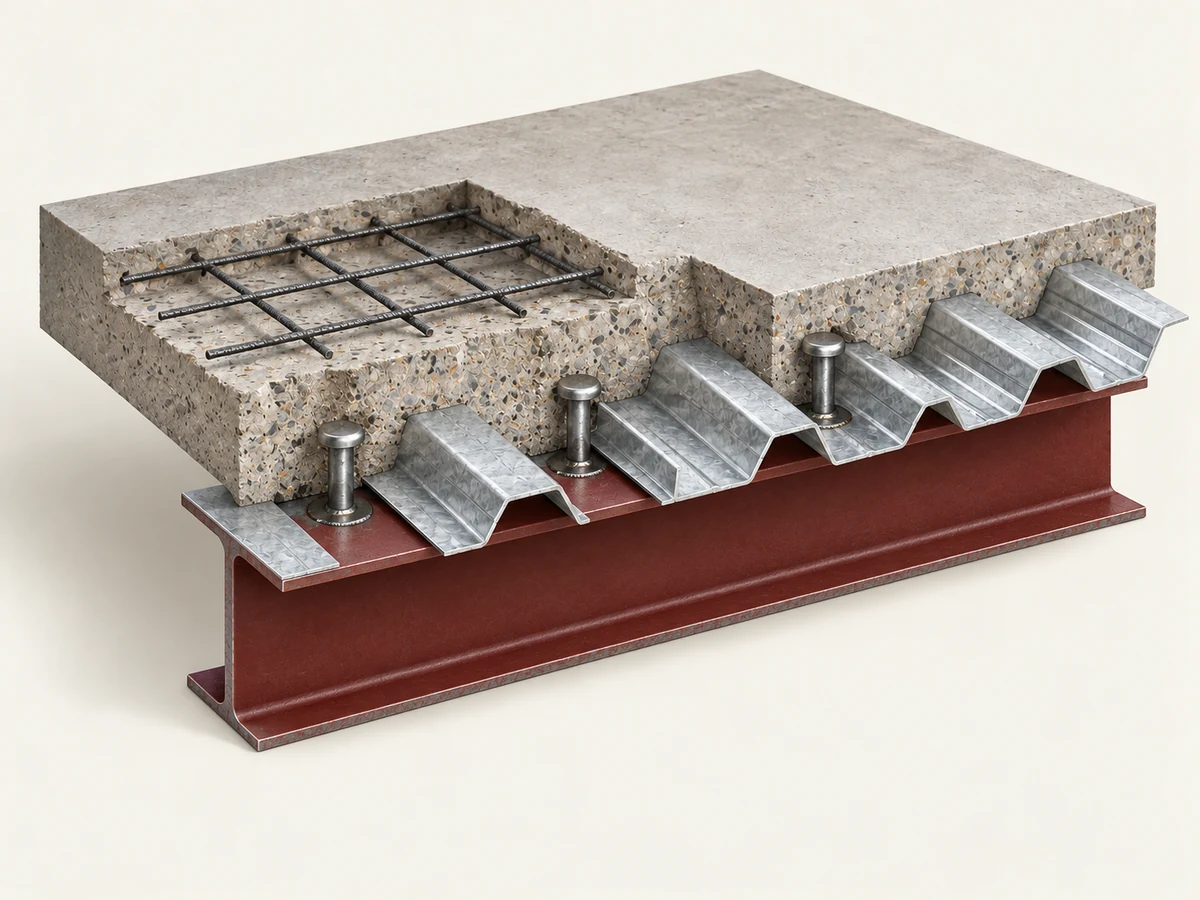
The steel wing. Its floor, in detail.
A hybrid approach gives concrete and steel defined roles. The floor, its supports and the connections between them need to be developed as a coordinated assembly.
Profiled topping and embedded mesh above a supported deck.
Transition
The supporting beam and its shear connection to the slab.
Composite floor cutawayConcept / not to scale
Concrete and reinforcement
The cutaway reveals reinforcement within the concrete topping. Concrete fills the deck profile beneath the finished surface. Slab depth, reinforcement and cover are determined for the project.
The shear connection
The profiled deck forms the underside of the slab. In this arrangement, its ribs cross the supporting beam. Headed studs connect through the deck to the beam’s top flange and become embedded in the concrete.
Support below the slab
The I-section beam supports the deck. Studs transfer shear between beam and slab so they can act together when designed for composite action. Member sizes, stud layout and construction-stage support require project-specific engineering.
Illustrative cutaway, not a construction detail. Local portions of concrete and deck are removed to expose the components. Columns and connections beyond this floor interface are omitted.Technical background: Steel Construction Institute / BCSA
Choose deliberately
The right combination. For the right reasons.
Some buildings suit an RCC frame. Others call for a hybrid approach. Compare the options around the design brief and the site.
01
Reinforced-concrete structures
+
Concrete expertise across foundations, reinforced-concrete superstructures and floor slabs, with design intent carried into the construction sequence.
Foundations & superstructure
Reinforcement & formwork
Placement, curing & inspection
02
Concrete core + steel frame
+
Give the concrete core and steel frame clear structural roles. Coordinate the stability strategy, bearings, framing and construction tolerances with the responsible design team.
Defined load paths
Concrete-to-steel interfaces
Sequence & temporary stability
03
Steel frame + composite floor
+
Bring the concrete floor and its steel support into the same design conversation. The performance of the assembly depends on its detailed design and construction.
Deck & concrete specification
Reinforcement & connections
Openings & edge conditions
04
Extensions & existing interfaces
+
Understand the existing structure before planning the new connection. Reliable information and clearly assigned responsibilities shape the next step.
Existing structure information
Condition & capacity assessment
Connection & sequence design
These are areas for project discussion, not completed project references. Suitability and delivery scope are established for each brief.
Select an approach to explore +
Concrete quality begins before the pour
Plan the sequence. Protect the intent.
Good site work depends on decisions made early and followed through. We bring the construction scope into coordinated structural discussions.
Establish the design basis
Site information, intended use, structural requirements and responsibilities.
Resolve the details
Reinforcement, formwork, joints, openings and embedded steel.
Coordinate the sequence
Temporary works, placement access, pour planning and curing.
Follow through on quality
Inspection requirements, acceptance criteria, records and handover information.
Concrete work, on site.
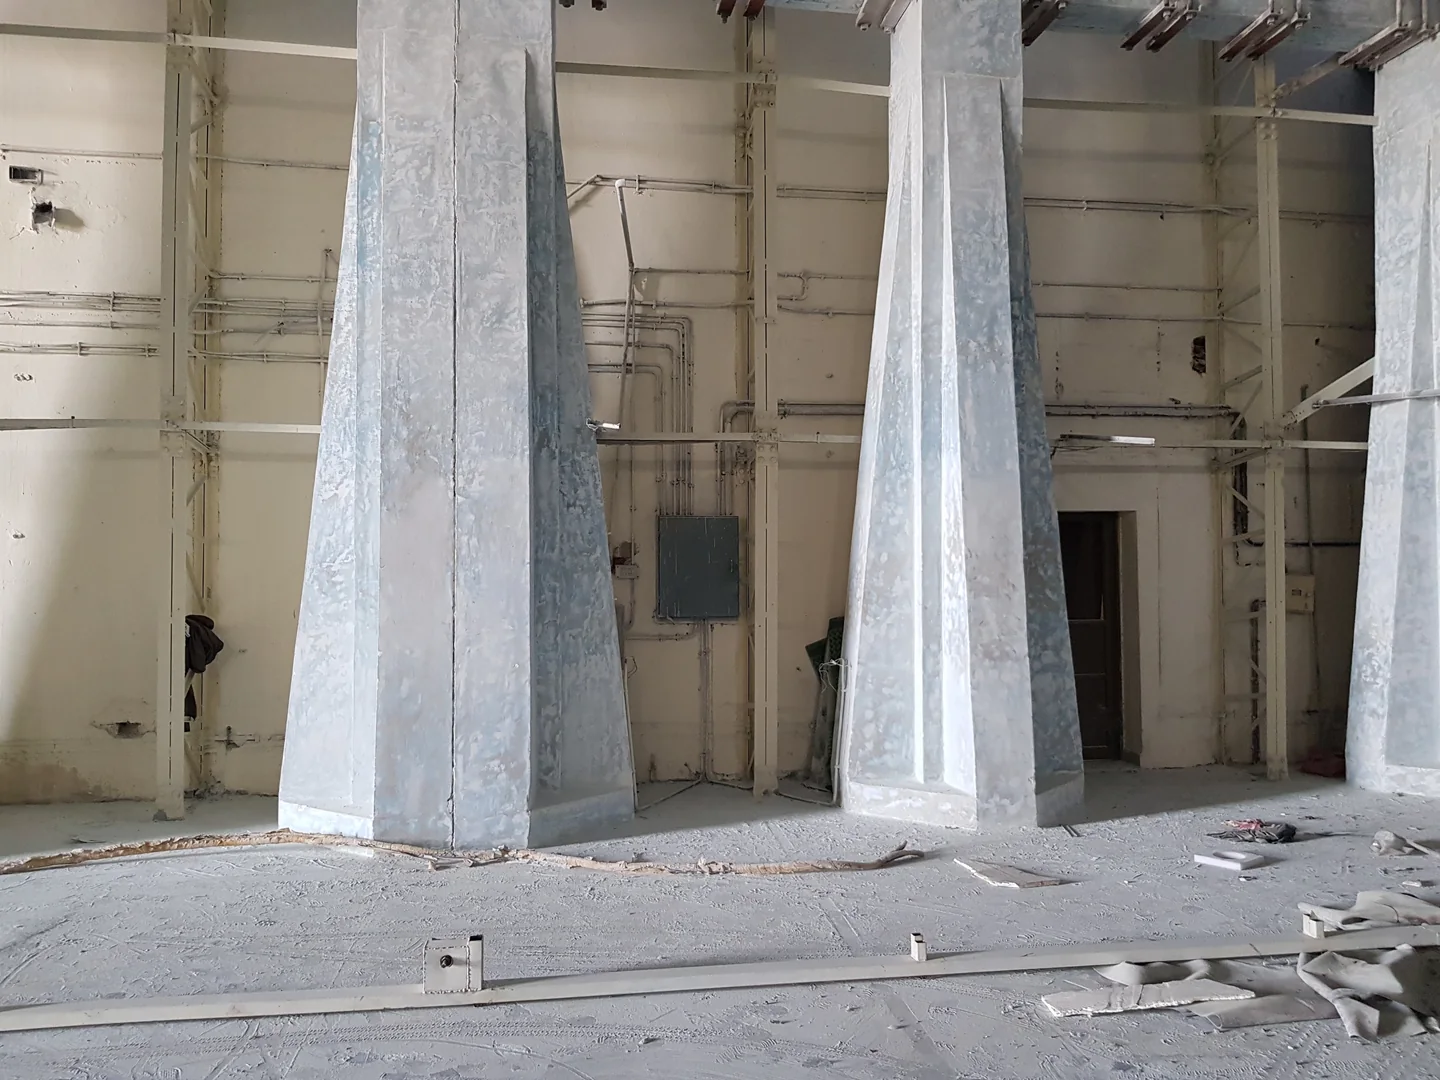
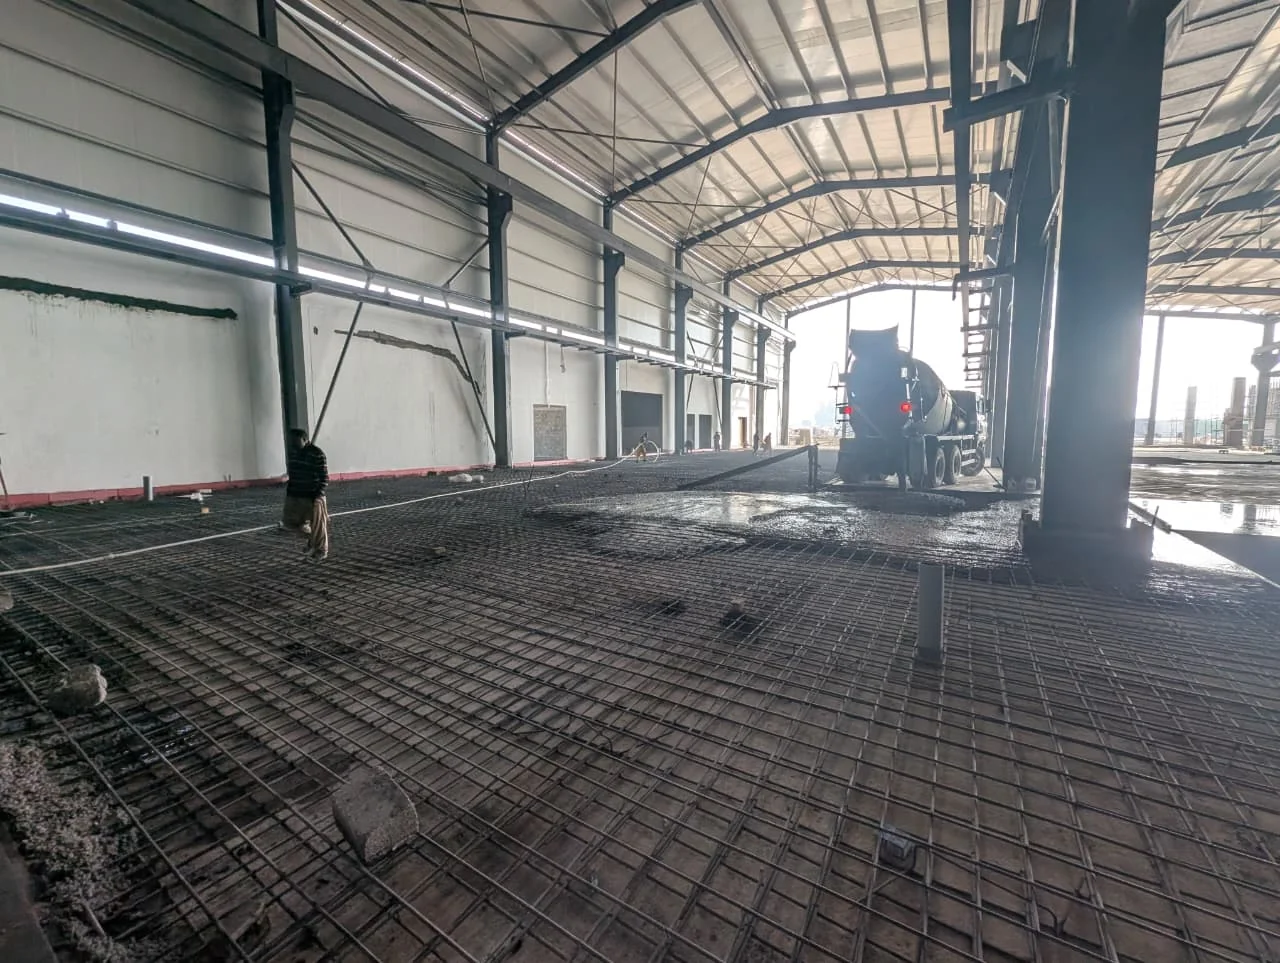
Concrete supports and industrial floor work from the project archive. These photographs show concrete construction, not a completed composite-floor installation.
Plan composite construction around the interfaces.
A composite construction enquiry in Pakistan should identify where steel and concrete are intended to act together and how the wider building will be delivered. The floor study explains an interface; the building model illustrates a mixed structural arrangement.
Set the responsibilities before procurement
Coordinate beams, deck, shear connections where required, reinforcement, concrete and openings with the responsible designers. Confirm the construction sequence, temporary works, service routes and inspection requirements as part of the project scope.
Intended use, levels and architectural requirements
Current design stage and available structural drawings
Existing structures and proposed new interfaces
Target programme, constraints and desired scope
Use this checklist to prepare your enquiry. This preview does not submit or store project information; the link opens the SEED Works website enquiry form.