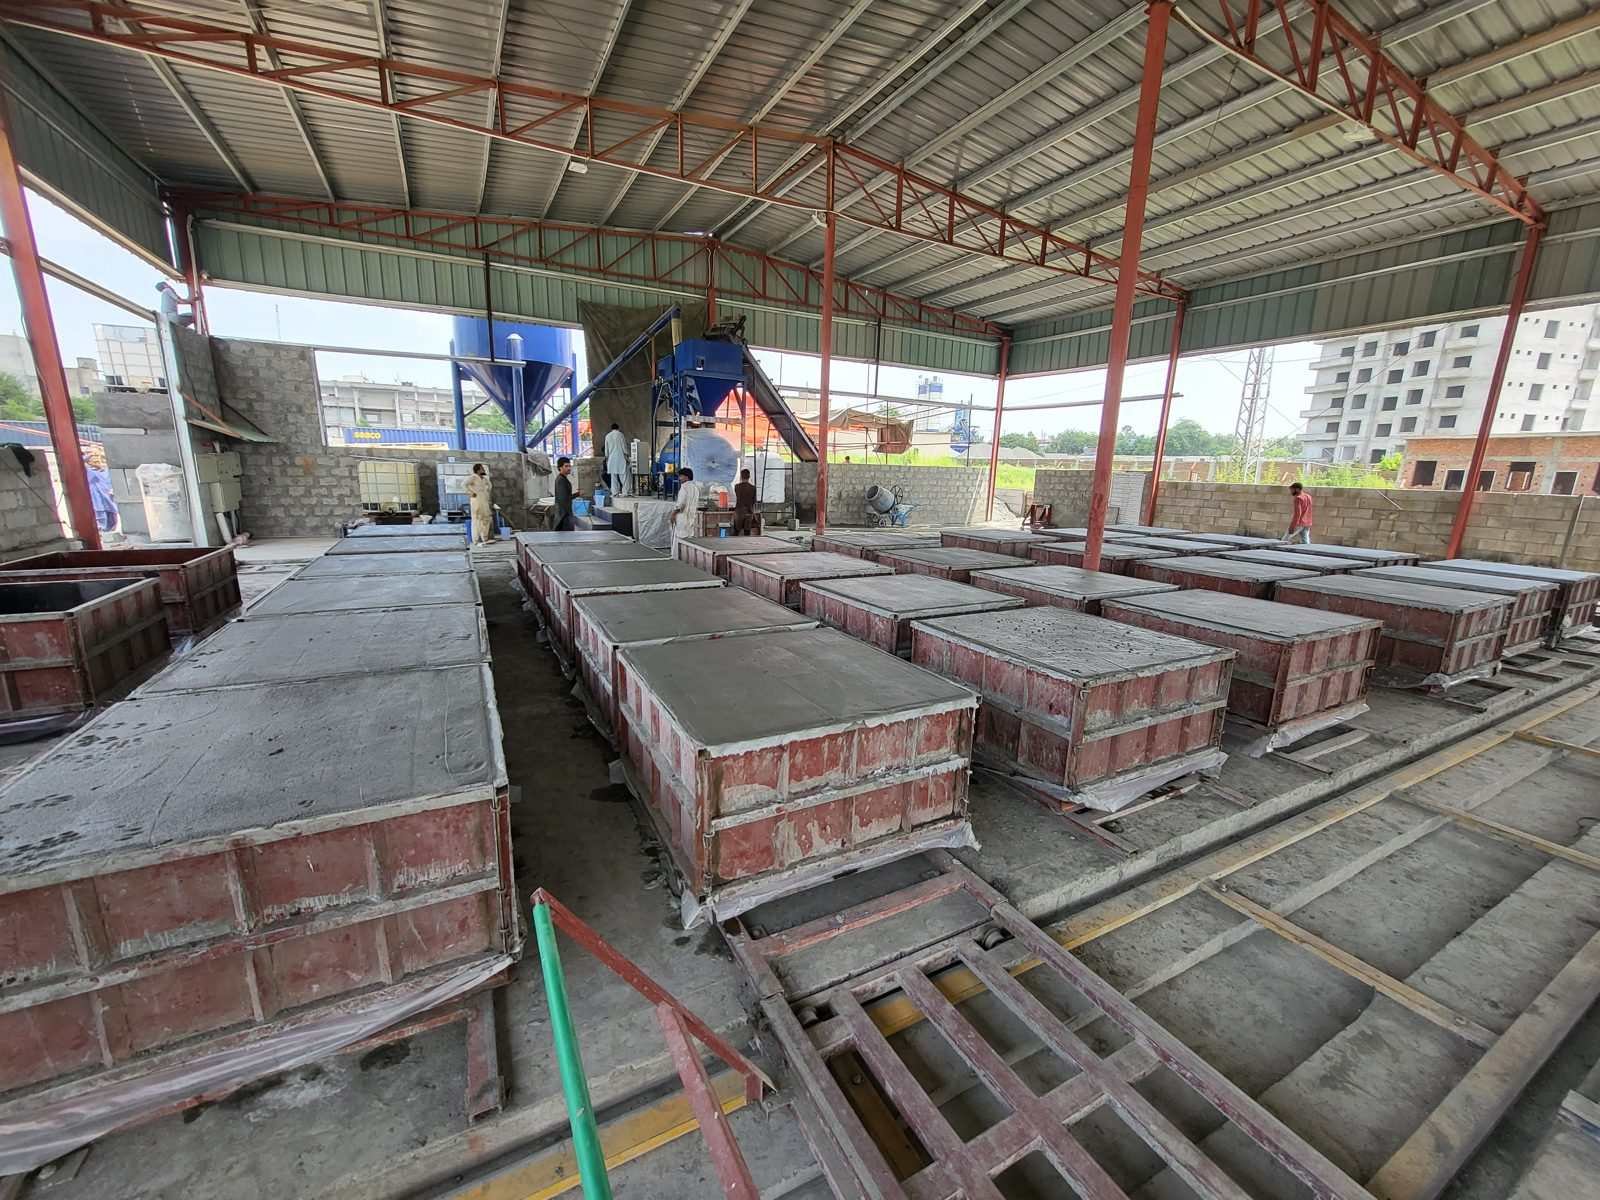
PEB, structural steel or RCC: where to start.
For a factory, warehouse or workshop, the right comparison starts with the operation. The frame, floor, enclosure and services need to be considered together.
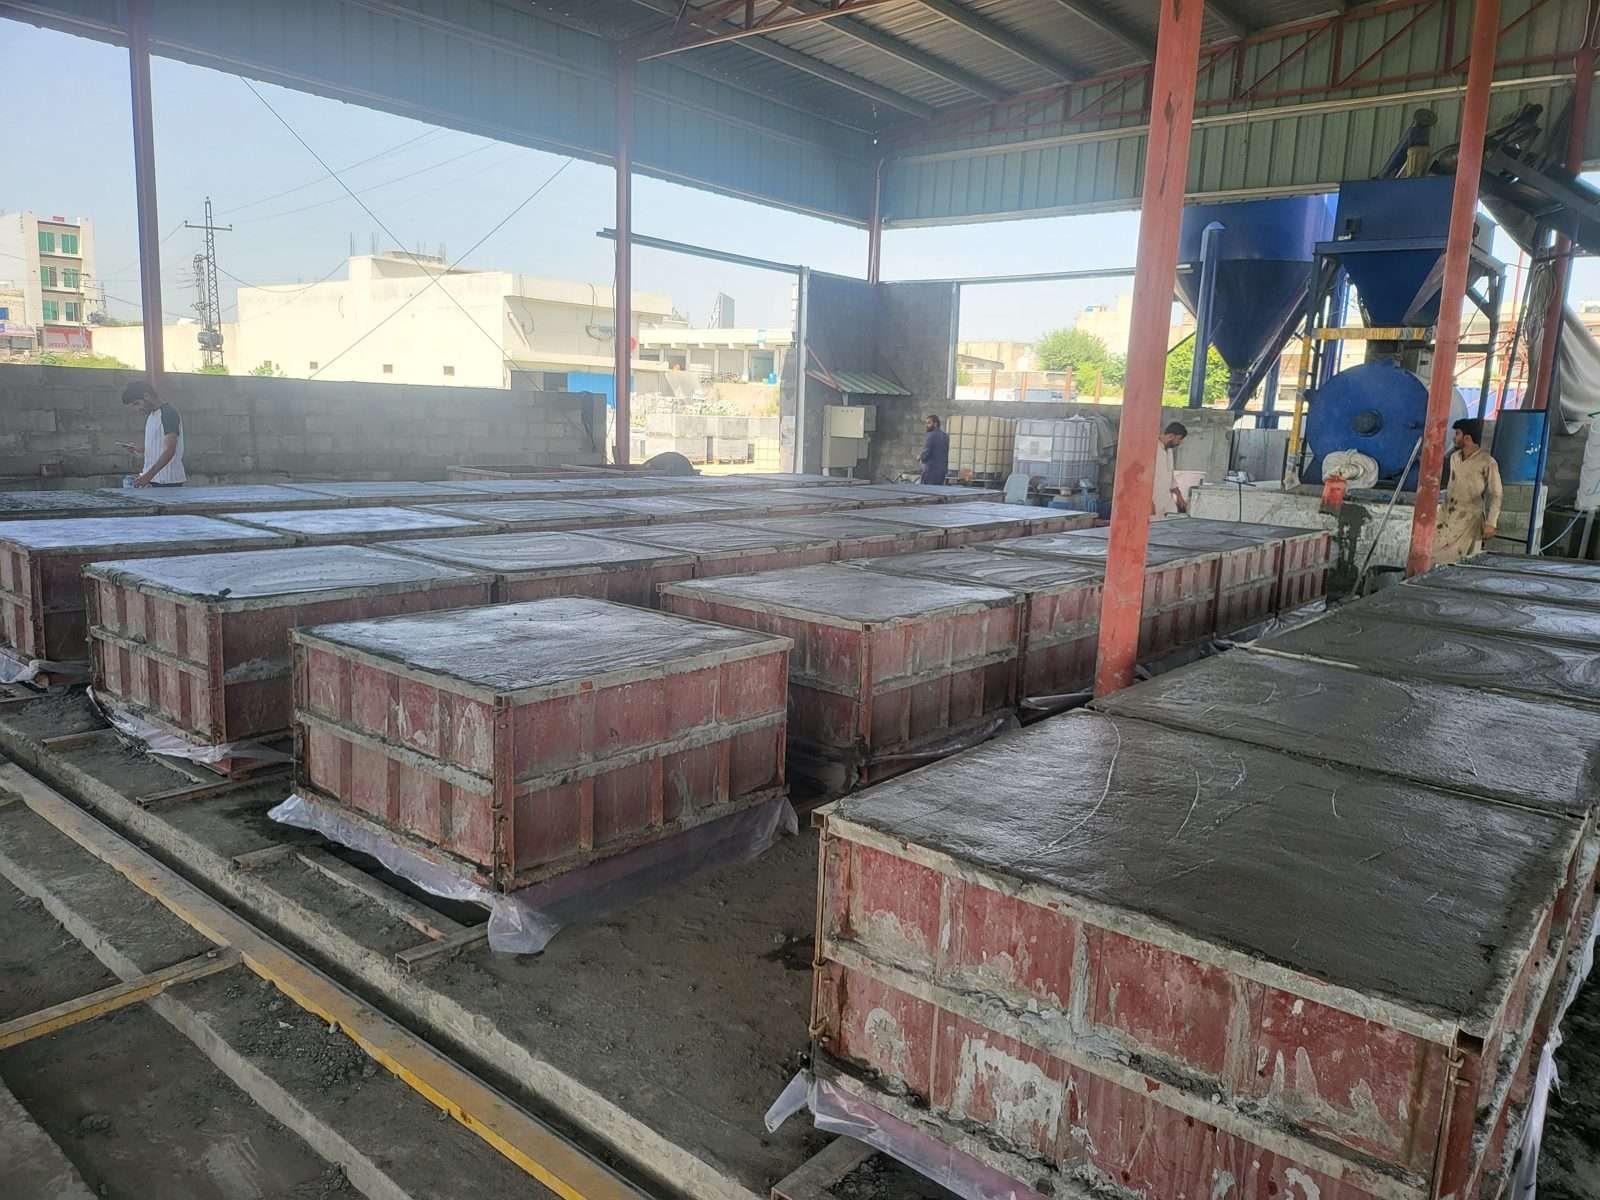
Understand what you are comparing
A pre-engineered building, or PEB, is commonly a coordinated steel building package. Structural steel describes the material and framing approach more broadly. RCC means reinforced cement concrete. These are not three completely separate choices: a steel building can have concrete foundations and floors, while an RCC building can include steel roof or extension elements.
For an industrial building in Pakistan, first define the usable space, equipment access, clear height and floor requirements. Then ask the design team to compare suitable systems against that same brief. A frame-only comparison will miss the work needed to make the facility usable.
When to explore a PEB package
A warehouse or workshop with a defined enclosure is a useful starting point for a PEB discussion. Establish the required internal dimensions and identify doors, loading bays, ventilation openings and any overhead equipment before treating the layout as settled.
Request a clear package boundary. Ask whether the offer includes design, primary and secondary steel, cladding, insulation, gutters, erection and connection details. Identify who supplies foundation design inputs, anchor-bolt information and the concrete works.
A PEB is not automatically a complete factory. The industrial floor, equipment, utilities, services and external works still need explicit scope and coordination.
When to explore structural steel or composite construction
Discuss structural steel and composite options when the brief includes multiple levels, an extension, particular opening requirements or a relationship between steel beams and concrete floors. Give the designer the intended uses and equipment information rather than selecting members from a visual concept.
Ask how the proposed arrangement accommodates services, access for construction, connections to other work and future changes. For an existing facility, establish what surveys and structural assessments are needed before an extension can be priced with confidence.
When to explore RCC or a hybrid solution
RCC and hybrid construction discussions can include foundations, concrete frames, floor slabs and interfaces with steel packages. Define the building levels, equipment areas, service openings and required finishes in the same brief.
Ask the design and construction teams to compare the proposed concrete system, site sequence, temporary works and material supply against the project constraints. Where concrete and steel meet, assign the design of connections, tolerances, embedded items and inspection requirements to named parties.
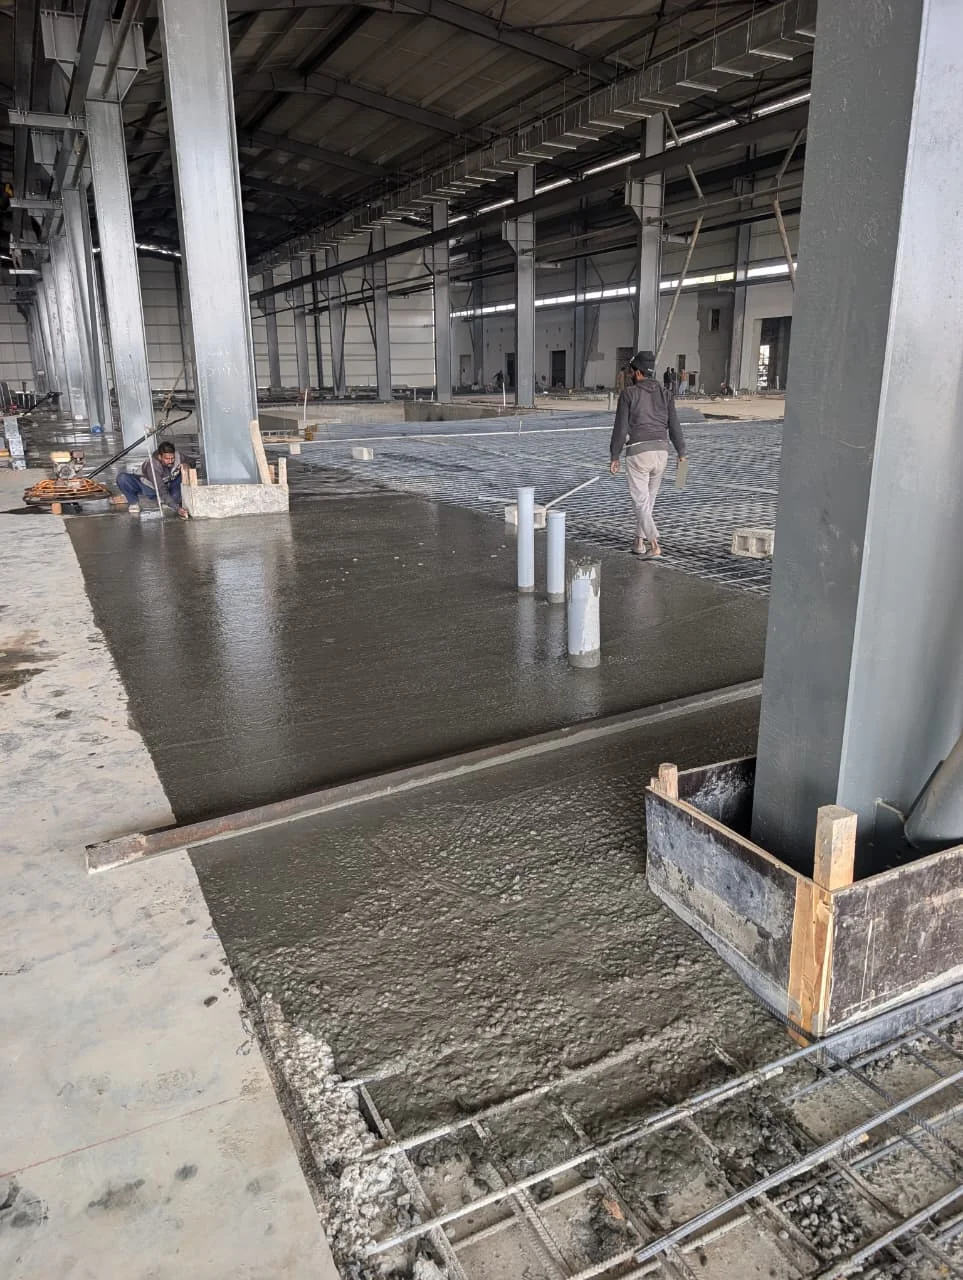
Compare the whole building
Use the same operating requirements for each option. Ask for the assumptions behind any cost or programme comparison and identify what remains subject to investigation or design. There is no useful universal saving percentage or completion period for all industrial buildings.
- Space: usable internal area, clear height, column locations and movement routes.
- Equipment: supplier data, access, loads, openings and maintenance needs.
- Site: ground information, levels, drainage, access and existing facilities.
- Envelope and services: the agreed environmental, fire, utility and maintenance requirements.
- Delivery: design releases, procurement, fabrication, temporary works and site sequence.
- Future use: planned expansion, changes in operation and information to retain at handover.
Steel Construction Institute guidance similarly treats activity, space use, future requirements and site conditions as inputs to industrial building design. See its single-storey industrial buildings guidance for background. This is international reference material; it does not establish the codes or approvals applicable to a Pakistan project.
The industrial facility case study shows the relationship between an industrial structure and building services through original site photography. It provides project context, rather than a design specification for another facility.
Questions for the first design discussion
Which option is cheapest?
Compare developed options against the same scope, site information and performance brief. Foundations, floors, enclosure, services and delivery responsibilities can change the comparison. Request project-specific pricing rather than a generic ranking.
Can steel and concrete be used together?
Yes. A project may combine concrete foundations and floors with a steel frame, or use other hybrid arrangements. The structural designer must resolve the specific system and its interfaces.
What should I send with the enquiry?
Share the intended use, site information, approximate dimensions, clear height, equipment needs, available drawings and target programme. Mark unresolved requirements and use the downloadable EPC brief to organise them.