How to choose a PEB contractor in Pakistan
PKR 1,100–1,650 per sq ft is the indicative November 2026 band for the steel frame of a standard PEB warehouse in Pakistan. A quote far below it usually hides lighter design loads or missing scope. So choose on evidence: a verified PEC licence, a signed design, traceable steel, qualified welding, a clear scope and fair payment terms.
Indicative, Nov 2026, steel frame only, excl. taxes, final quote after design.
What matters most when you choose a PEB contractor?
Proof beats promises. Each item below can be checked on paper or on site before you sign.
| Who licenses contractors | Pakistan Engineering Council (PEC), by category |
|---|---|
| Where to check a licence | PEC verification portal, verification.pec.org.pk: category plus licence number |
| Design codes to ask about | Steel design code, load code, site wind speed and seismic values, crane and collateral loads |
| Welding code often specified | AWS D1.1, Structural Welding Code: Steel |
| Steel records | ASTM grade on the drawings; mill test certificates traced to the steel delivered |
| Price sanity check | PKR 650–1,100 per sq ft (light shed) to PKR 1,900–3,300 per sq ft (crane building), steel frame only |
| Best single test | A completed building of your type, a client contact and a site visit |
What should be on your PEB contractor checklist?
Eleven checks cover most of the risk. Send the same list to every bidder and ask for written answers.
| Check | Ask for | Warning sign |
|---|---|---|
| PEC licence and category | A copy of the current constructor licence. Verify the category, licence number and validity on verification.pec.org.pk. | The portal shows a different name or category, or the licence has lapsed. |
| Design responsibility | A written statement of who designs the frame. Calculations signed by a named engineer, with a PEC registration number. | "Design by supplier" with no name, or calculations promised only after the order. |
| Code basis | The design basis: steel code, load code, wind speed, seismic values, collateral and crane loads. | No code named, or different loads in the offer and the drawings. |
| Mill certificates and ASTM grades | The ASTM grade for plates, hot-rolled sections and cold-formed members. Mill test certificates that match the heat numbers on site. | Steel described only as "high tensile", or certificates that cannot be matched to the material. |
| Welding procedures | Welding procedure specifications and welder qualifications to AWS D1.1. The inspection and test scope for main welds. | No written procedures, or visual checks only on full-penetration welds. |
| Coating specification | Surface preparation grade, primer and finish system, dry film thickness, and protection of purlins and girts. | "Painted" with no preparation grade or thickness. |
| Erection method and safety | A method statement, a lifting plan, the temporary bracing sequence, work-at-height controls and a named site supervisor. | Erection handed to an unnamed crew with no written plan. |
| Scope inclusions and exclusions | A line-by-line list: frame, sheeting, insulation, anchor bolts, foundations, doors, gutters, transport, crane, taxes. | One lump sum, with exclusions buried in the terms. |
| Warranty | What is covered, for how long, and who responds to a defect. | Only the sheet maker's product warranty, or nothing in writing. |
| Payment milestones | Payments linked to events you can check, with a retention held until defects are cleared. | Most of the price due before steel reaches your site. |
| References by building type | Two or three completed buildings like yours, a client contact and a site you can visit. | References of a different type only, or photos with no project you can check. |
How do you verify a PEC licence on pec.org.pk?
It takes a few minutes and costs nothing. PEC licenses constructor firms by category; SEED's own licence, for example, is Category CA. PEC's constructor portal says a firm's public profile can be viewed at verification.pec.org.pk by entering its category and licence number.
- Ask the bidder for a copy of its licence. Note the firm name, category, licence number and validity date.
- Open verification.pec.org.pk and choose constructor/operator firm verification.
- Select the category, enter the licence number and complete the CAPTCHA.
- Compare the public profile with the paper copy: name, category and validity.
- Check that the licensed firm is the one that will sign your contract, not an associate.
The category also matters. PEC sets the rules for which category may take which size of work. If your contract is large, ask PEC or your engineer which category it needs before you shortlist. Under PEC's bye-laws, Category C-A has no project-cost limit; the other categories run from up to PKR 4,000 million (C-B) down to PKR 25 million (C-6).
| Category | Project-cost limit (PKR million) |
|---|---|
| C-A | No limit |
| C-B | Up to 4,000 |
| C-1 | Up to 2,500 |
| C-2 | Up to 1,000 |
| C-3 | Up to 500 |
| C-4 | Up to 200 |
| C-5 | Up to 65 |
| C-6 | Up to 25 |
Public bodies follow a further layer. PPRA's procurement rules require federal procuring agencies to put the evaluation criteria in the bidding documents and to judge bids against them. A private buyer can borrow that habit: fix your checks before the bids arrive.
Who designs the frame, and who signs the calculations?
Someone must own the design in writing. In most PEB offers the contractor designs the frame. In others, your consultant designs it and the contractor builds to those drawings.
If the contractor designs, ask for three things before the order: a design basis report, the calculations, and general arrangement drawings. A named engineer should sign them and give a PEC registration number. Your own engineer can then review them.
Ask for the anchor bolt layout and base reactions early. The foundation designer needs them, and late reactions are a common cause of rework.
Why does the code basis change the price?
Loads decide how much steel a frame needs. A bidder who assumes a lower wind speed or seismic value can offer a lighter, cheaper frame. The building may then fall short of the code.
Ask every bidder to state the same four items: the steel design code, the load code, the site wind speed and the seismic values. Add crane, collateral and solar panel loads if they apply. Then compare prices only between offers on the same basis.
| Building | PKR per sq ft |
|---|---|
| Light steel shed or canopy | 650–1,100 |
| PEB warehouse, 20–30 m span, 6–8 m eave | 1,100–1,650 |
| Building with a 5–20 t overhead crane (crane itself excluded) | 1,900–3,300 |
Indicative, Nov 2026, steel frame only, excl. taxes, final quote after design. A quote well below its band deserves a question, not a celebration. The full table is on PEB price per sq ft in Pakistan, and What is a pre-engineered building? explains how loads shape a frame.
Which records prove steel, welding and coating quality?
Paper that traces back to the steel on your site. Ask for these records in the contract, not as a favour at the end.
- Steel grade. The drawings should state an ASTM grade for each member type. Mill test certificates should carry heat numbers you can match to the delivered steel.
- Welding. AWS D1.1 is the American Welding Society's code for structural steel welding. Ask for welding procedure specifications, welder qualification records and the test scope for main welds.
- Bolts. Ask for the bolt grade and certificates for high-strength connections.
- Coating. The specification should name the surface preparation grade, the primer and finish, and the dry film thickness. Ask how it will be checked.
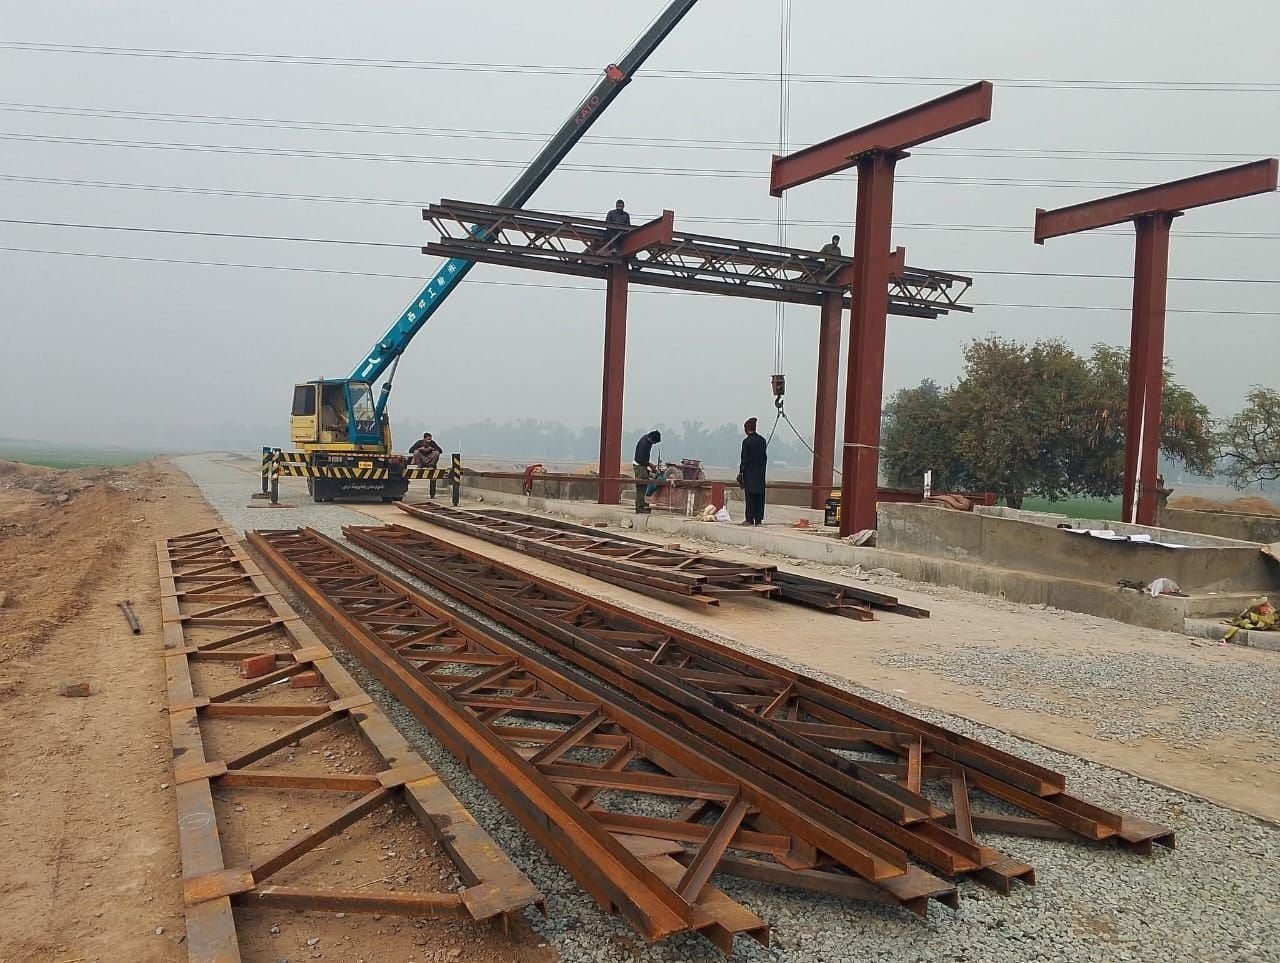
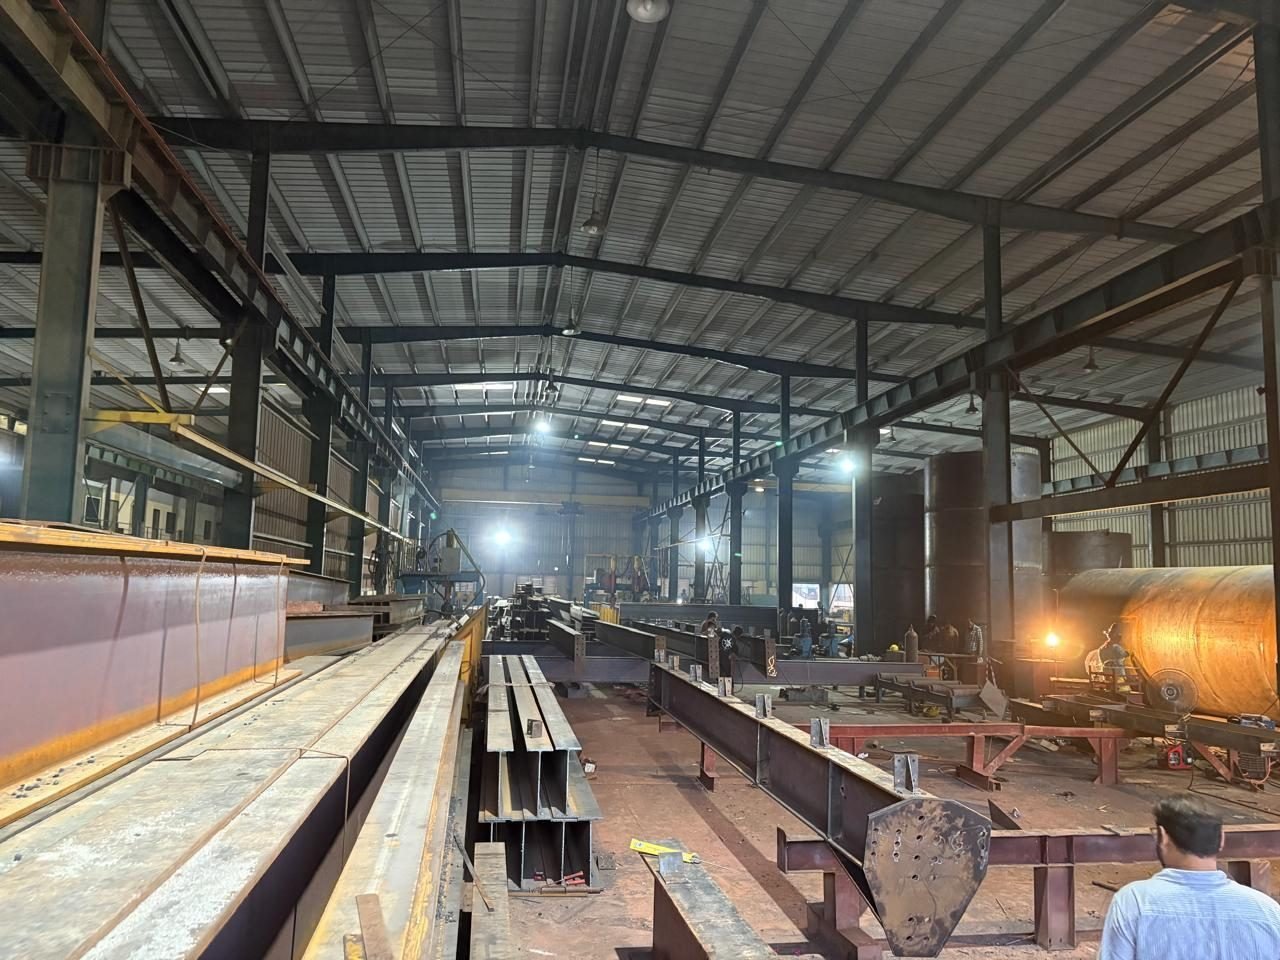
Plan at least one visit to the fabrication shop during your job. Check that the records match what you see.
How will the building be erected safely?
Ask for the erection plan before you sign. A good plan names the crane, the lifting sequence, how frames stay stable before bracing is complete, and who supervises.
- A method statement and a lifting plan for the heaviest pieces
- Temporary bracing until the permanent bracing is in
- Controls for work at height: harnesses, lifelines, edge protection
- Crane access, ground bearing and a clear lifting zone on your site
- A named supervisor on site for the whole erection
- Insurance for the works and for third parties
What is included, and what is left out?
The cheapest-looking quote often has the shortest scope. Ask each bidder to fill in the same table, item by item.
| Item | Confirm |
|---|---|
| Primary and secondary steel | Frames, bracing, purlins, girts, connections and bolts |
| Roof and wall cladding | Sheet type and thickness, insulation, trims, flashings, gutters and downpipes |
| Civil works | Anchor bolts, foundations, floor slab and drainage: in or out |
| Openings | Doors, roller shutters, windows, louvres and skylights |
| Cranes and mezzanines | Runway beams in the frame price; the crane itself as a separate line |
| Logistics | Transport to site, offloading, cranes for erection and site storage |
| Commercial terms | Taxes, quotation validity, price adjustment and the change process |
Treat an empty line as unpriced, not as free. Our proposal comparison guide covers the wider construction package.
What warranty and payment terms are fair?
Both should be written, specific and tied to things you can check.
For the warranty, list what is covered: workmanship, the coating, roof leaks and the cladding. State the period for each and who responds to a call. A sheet manufacturer's product warranty is useful, but it does not cover how the contractor installed the sheets.
For payment, link each instalment to an event you can see:
- Design approved and signed
- Steel delivered to site with its certificates
- Frame erected and bolted
- Cladding complete
- Handover, with a retention held until the defects period ends
If an advance is needed, ask for it to be secured, for example by a bank guarantee.
How do you check references by building type?
Ask for buildings like yours, then go and look. A contractor strong in light sheds may have little record with cranes or insulated cold rooms.
- Warehouse: clear span, eave height, dock doors and floor flatness. See industrial warehouse construction in Pakistan.
- Factory or crane building: crane capacity, runway alignment and column bases. See factory sheds and industrial buildings.
- Cold store: insulated panels, vapour control and floor insulation. See cold storage buildings in Pakistan.
On a visit, look at the roof from inside on a bright day, check the bolted joints and the coating, and ask the owner one question: would you hire them again?
Where does SEED Works fit?
SEED Works designs and builds PEB and steel buildings for SEED, an Islamabad company founded in 2016 with offices in Islamabad, Lahore and Karachi. SEED holds PEC Licence No. 861, Category CA. Check it on the PEC portal the same way you would check any other bidder.
Our design workflow runs from a Revit layout to ETABS analysis and Tekla shop drawings. Recorded work includes:
FWO sheds, Kundai
Eight prefabricated steel structures with portal frames and sandwich-panel cladding, fabricated and erected for FWO near Bahawalpur.
Electronics repair workshop, Rawalpindi
A PEB workshop of about 49,000 sq ft with a clear span of about 100 ft and overhead crane bridges up to 20 t, built in 2020–2021.
We have also built a pre-fabricated steel warehouse with a 5 t overhead crane. At Chaapu, near Bahawalpur, we delivered an agricultural research facility as an RCC building, not a PEB. More on our approach: PEB buildings, steel structures, or send a PEB brief.
Where can you read more?
- Pre-engineered buildings (PEB) in Pakistan
- Steel structures in Pakistan
- PEB price per sq ft in Pakistan
- What is a pre-engineered building (PEB)?
- Industrial warehouse construction in Pakistan
- Case study: FWO PEB sheds at Kundai, near Bahawalpur
- Case study: electronics repair workshop, Rawalpindi
- Factory sheds and industrial buildings in Pakistan
- Cold storage buildings in Pakistan
- PEB and steel sheds in Islamabad and Rawalpindi
- PEB steel buildings in Lahore
Project photos
Common questions
Which is the best PEB company in Pakistan?
There is no single best company for every building. The right contractor is the one that passes the checks for your project: a valid PEC licence in a suitable category, a signed design on a stated code basis, traceable steel, qualified welding, a clear scope and completed buildings of the same type you can visit.
How do I check a PEB contractor's PEC licence?
Ask for a copy of the firm's constructor licence. Then open PEC's verification portal at verification.pec.org.pk, choose the firm's category and enter its licence number. Compare the public profile with the certificate: firm name, category and validity. The firm on the licence should be the firm that signs your contract.
Should the PEB contractor design the building, or my own engineer?
Either can work, but one party must hold design responsibility in writing. If the contractor designs, ask for the design basis and calculations signed by a named engineer with a PEC registration number. If your engineer designs, the contractor should confirm in writing that it will build to those drawings.
Which design standards does SEED use for steel buildings?
SEED's steel-building design uses AISC 360-16 (LRFD) for steel design, with loads from the Building Code of Pakistan 2021, which refers to ASCE 7-16. The code basis and site wind and seismic parameters are confirmed for each project, and the responsible structural engineer signs the design.
Why is one PEB quote much cheaper than another?
Usually because the two offers are not for the same building. A low quote may assume lighter wind or seismic loads, a thinner steel grade or coating, or leave out sheeting, anchor bolts, erection or transport. Ask each bidder for the design basis and a line-by-line scope before you compare totals.
What documents should a PEB contractor give me for steel and welding?
Ask for mill test certificates that match the steel delivered, with the ASTM grade stated. For welding, ask for the welding procedure specifications and welder qualifications to AWS D1.1, and the inspection and testing scope for the main welds.
What warranty should I ask for on a PEB building?
Ask for a written warranty that names what is covered, such as workmanship, the coating and roof leaks, and for how long. It should say who responds to a defect and how fast. A sheet manufacturer's product warranty alone does not cover the contractor's work.
How should payments be scheduled in a PEB contract?
Tie each payment to an event you can check: design approval, steel delivered to site with its certificates, erection complete, cladding complete and handover. Keep a retention until the defects period ends. Be wary of a schedule that asks for most of the price before steel reaches your site.