Industrial sheds and factory buildings in Pakistan
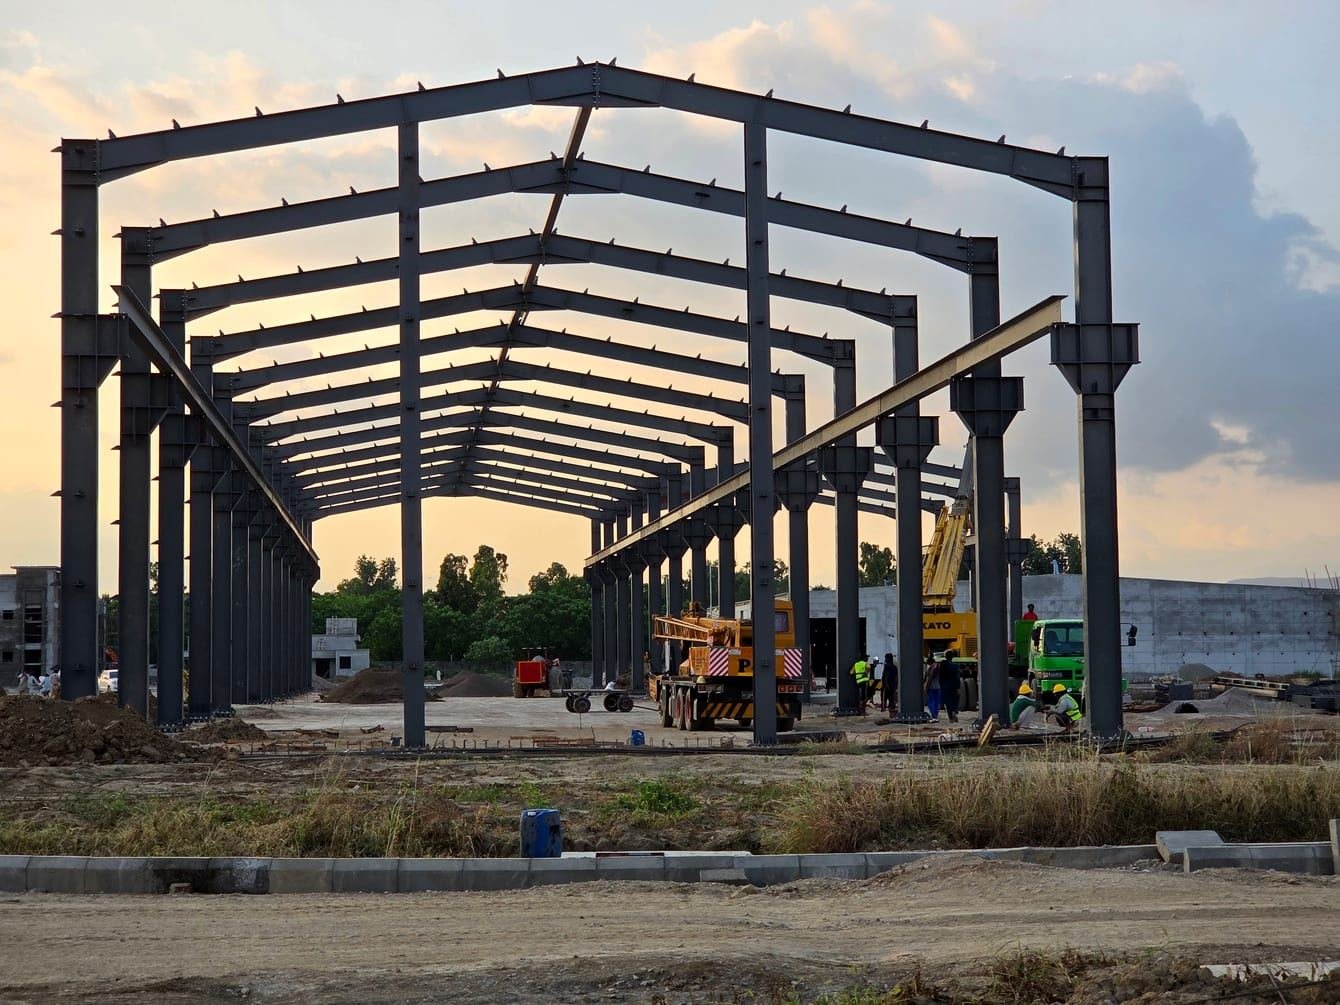
PKR 1,900–3,300 per sq ft is the indicative band for the steel frame of a factory shed with a 5–20 t overhead crane in Pakistan. Production halls without a crane usually sit at PKR 1,100–2,100 per sq ft, depending on span. SEED Works designs, fabricates and erects them; one of our Rawalpindi steel halls covers roughly 49,000 sq ft.
Indicative, Nov 2026, steel frame only, excl. taxes, final quote after design.
Factory sheds from SEED Works: key facts
| Registration | PEC Licence No. 861, Category CA (Pakistan Engineering Council) |
|---|---|
| Company | SEED, set up in 2016, with offices in Islamabad, Lahore and Karachi |
| Buildings | Production halls, crane bays, repair and maintenance workshops, process sheds, light-industrial sheds |
| Largest crane on record | Overhead crane bridges up to 20 t, Electronics repair workshop, Rawalpindi |
| Design tools | Revit for layout, ETABS for analysis, Tekla for shop and erection drawings |
| Price guide | PKR 1,100–2,100 per sq ft without a crane; PKR 1,900–3,300 per sq ft with a 5–20 t crane (steel frame only) |
| Other trades | Civil works, MEP (HVAC, electrical, fire protection), floors and construction chemicals within the SEED group |
How is a factory shed different from a warehouse?
A warehouse holds stock. A factory shed carries a process, and the process loads the frame. Machines vibrate, cranes run along the bays, ducts and cable trays hang from the rafters, and people work inside all shift long.
So the design starts from the production line, not from pallet positions. Hook height, crane wheel loads, hot zones, fume extraction and where the services drop down all feed the frame. A storage building rarely needs any of these.
If you mainly need covered storage, racking and dock doors, read our warehouse construction page instead.
What does an industrial shed cost per sq ft in Pakistan?
Span and crane duty move the price more than anything else. Choose the row nearest your production layout.
| Building | Typical factory use | PKR per sq ft |
|---|---|---|
| Light steel shed or canopy | Open process yard, covered loading, scrap or raw-material cover | 650–1,100 |
| PEB building, 20–30 m span, 6–8 m eave | Assembly, packing or light production with no crane | 1,100–1,650 |
| Wide-span building, 30–50 m span | Production hall with long machine lines | 1,400–2,100 |
| Building with a 5–20 t overhead crane (crane itself excluded) | Fabrication bay, machine shop, maintenance or repair hall | 1,900–3,300 |
| Mezzanine floor (per sq ft of mezzanine) | Line-side offices, control rooms, stores above the floor | 2,200–3,300 |
Indicative, Nov 2026, steel frame only, excl. taxes, final quote after design. Single-storey bands are per sq ft of covered footprint.
Cladding, insulation, foundations, machine bases, the crane unit, ventilation and other services are separate lines. Every inclusion and exclusion is listed on our PEB price per sq ft page.
How do you design a crane bay into a factory shed?
The crane is fixed first, then the building is drawn around it. We ask for the crane supplier's data sheet early, because it sets the column, bracket and runway sizes.
| Crane input | What it controls in the shed |
|---|---|
| Safe working load and duty class | Runway girder size, fatigue checks and column strength |
| Hook height | Rail level, then eave height and wall area |
| Bridge span and end clearances | Column grid and the gap between crane and frame |
| Wheel loads and trolley speed | Bracket design, horizontal surge and longitudinal bracing |
| Number of cranes per bay | Combined load cases and buffer positions |
Runway beams sit on brackets or stepped columns. Rail alignment and girder deflection must stay inside the crane maker's limits, or the wheels wear and the crane skews.
Planning a crane for year three? Put it in the design now. Adding one to a frame built without it usually means new columns, bigger footings and a longer shutdown.
How do you keep a steel production hall cool and well lit?
Treat heat and light as part of the envelope, not as add-ons. A bare metal roof under the Punjab or Sindh sun makes a hall hard to work in by noon.
- Insulated roof: sandwich panels or sheeting over rockwool cut the heat that reaches the floor.
- Natural air flow: low wall louvres let cooler air in; ridge or turbine ventilators let hot air out at the top.
- Daylight: rows of translucent roof sheets or wall-light bands reduce daytime lighting load. We keep them clear of crane runways and hot zones.
- Process heat and fumes: furnaces, ovens, welding and paint lines need mechanical extraction. Fan weights and duct routes go into the frame design.
- Cooled rooms inside the hall: clean rooms, control rooms or labs can be built as enclosed boxes with their own HVAC.
Our Rawalpindi workshop combines both ideas: an open crane hall plus enclosed precision rooms on an anti-static epoxy floor.
Which process loads must the designer know before pricing?
Anything that hangs from, sits on or shakes the structure. Loads that are missing from the brief turn up later as site fixes.
- Pipe racks, cable trays, ducts and sprinkler mains hung from rafters or purlins
- Roof-mounted plant: exhaust fans, cooling units, solar panels
- Monorails and underslung hoists, in addition to the main crane
- Mezzanines, platforms and catwalks along the line
- Vibrating or impact machinery, such as presses, compressors and crushers
- Forklift and point loads on the floor slab
Heavy or vibrating machines usually get their own isolated foundations, separate from the slab and the frame footings. Your machine supplier's foundation drawings are the input we need.
Which industrial sheds and workshops has SEED built?
Our steel record includes eight light-industrial sheds at Kundai and a crane-served workshop of about 49,000 sq ft in Rawalpindi. We also delivered a facility at Chaapu as an RCC building.
Kundai sheds for FWO
SEED fabricated and erected eight steel portal-frame buildings for FWO at Kundai, in the Cholistan (East) Block, roughly 50 km south-east of Bahawalpur. Each is clad in sandwich panels.
Electronics repair workshop, Rawalpindi
A PEB workshop of about 49,000 sq ft, 2020–2021. Its main hall, roughly 457 × 100 ft with no internal columns, is served by crane bridges rated up to 20 t. Precision work happens in closed rooms on an anti-static epoxy floor.
Chaapu agricultural research building
This one is RCC, not a PEB. Our civil and structural scope covered the concrete frame, an industrial-grade floor, the outer envelope and site works around it.
| Building type | What was built | Status |
|---|---|---|
| Prefabricated steel building with an overhead crane | 120 × 180 ft (21,600 sq ft), 43 ft high, 5 t crane on runway beams, lock-seam roof over 50 mm rockwool | Completion certified with effect from 30 June 2019 |
Read the full record in our crane warehouse case study.
What should a factory shed brief include?
A process sketch is worth more than a floor area. Mark anything still unknown as "to be confirmed".
- Plot location, size and access for long steel deliveries
- The production line: machines, flow direction and where people work
- Crane capacity, hook height and number of cranes, if any
- Hung services, roof plant and machine foundation loads
- Heat sources, fume extraction and any rooms needing cooling
- Future extension or a second crane bay
- Scope: steel frame only, or the complete factory with civil works and services
Sketch the bays in SpanPlan or send a factory shed brief.
Which related pages help you plan a factory?
- How PEB systems work and where we build them: PEB buildings
- Mezzanines, platforms and multi-storey frames: steel structures
- Full band table with every exclusion: PEB cost per sq ft
- Frames, purlins and cladding explained: the PEB guide
- Storage, racking and loading docks: warehouse construction
- Eight sheds in the Cholistan desert: Kundai case study
- A 20 t crane hall in Rawalpindi: electronics repair workshop case study
Project photos
Common questions
How much does an industrial shed cost per sq ft in Pakistan?
As an indicative figure for November 2026, the steel frame of a factory shed without a crane costs about PKR 1,100–2,100 per sq ft, depending on span. With a 5–20 t overhead crane it rises to about PKR 1,900–3,300 per sq ft. These prices cover the steel frame only, exclude taxes, and we fix the final quote once the design is done.
What crane capacity can a steel factory shed carry?
Our published price band covers buildings with 5–20 t overhead cranes. The Rawalpindi workshop we built has overhead crane bridges up to 20 t. Heavier or multiple cranes need a project-specific design based on the crane supplier's wheel loads and duty class.
Can I add an overhead crane to an existing factory shed?
Only if the frame and footings were designed for it. Otherwise columns, brackets and foundations need checking and often strengthening. If a crane is likely in future, include it in the first design.
How do you ventilate a steel production hall?
Cool air enters through low wall louvres and hot air leaves through ridge or turbine ventilators. An insulated roof cuts heat gain. Furnaces, welding and paint lines need mechanical extraction, and those fan and duct loads are included in the frame design.
Can pipes, ducts and cable trays hang from a PEB roof?
Yes, if the loads are declared before design. Hung services, roof-mounted fans and monorails are added to the rafter and purlin design. Loads that were not declared may need extra steel on site.
Which design standards does SEED use for steel buildings?
SEED's steel-building design uses AISC 360-16 (LRFD) for steel design, with loads from the Building Code of Pakistan 2021, which refers to ASCE 7-16. The code basis and site wind and seismic parameters are confirmed for each project, and the responsible structural engineer signs the design.
Is a factory shed priced differently from a warehouse?
The steel frame uses the same per sq ft bands. A factory usually lands higher because of cranes, hung services, mezzanines and machine foundations. For storage buildings, see our warehouse construction page.
Do you build factory sheds outside Islamabad?
Yes. SEED has offices in Islamabad, Lahore and Karachi. Our recorded steel work includes eight sheds at Kundai in Bahawalpur District and a crane-served workshop in Rawalpindi.