
PEB warehouse with a 5 t overhead crane: 21,600 sq ft case study
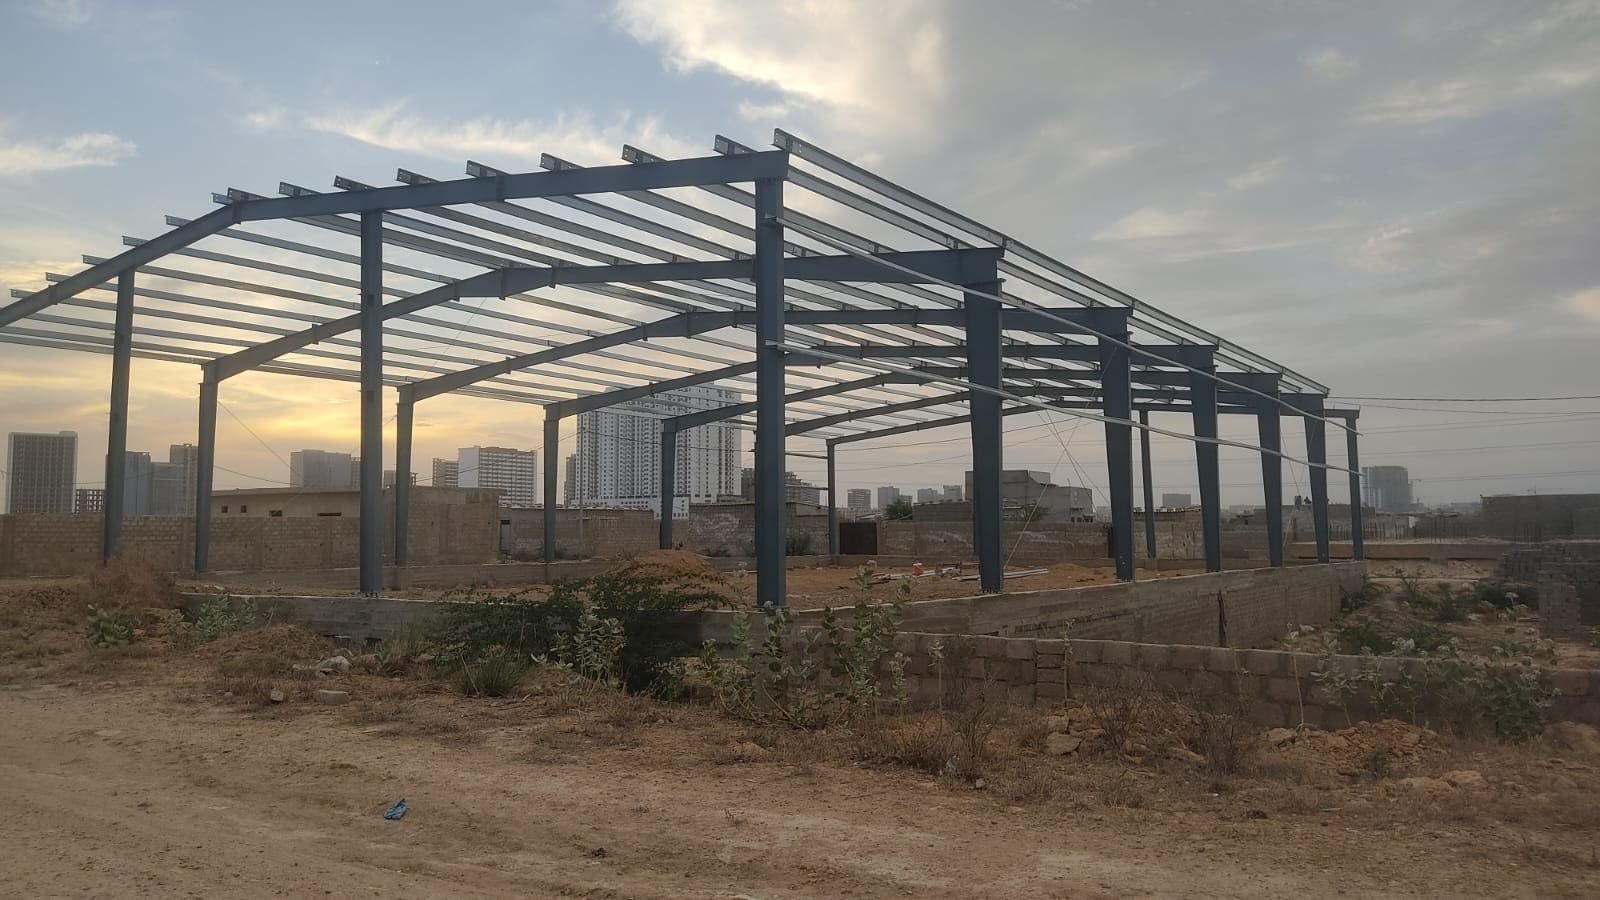
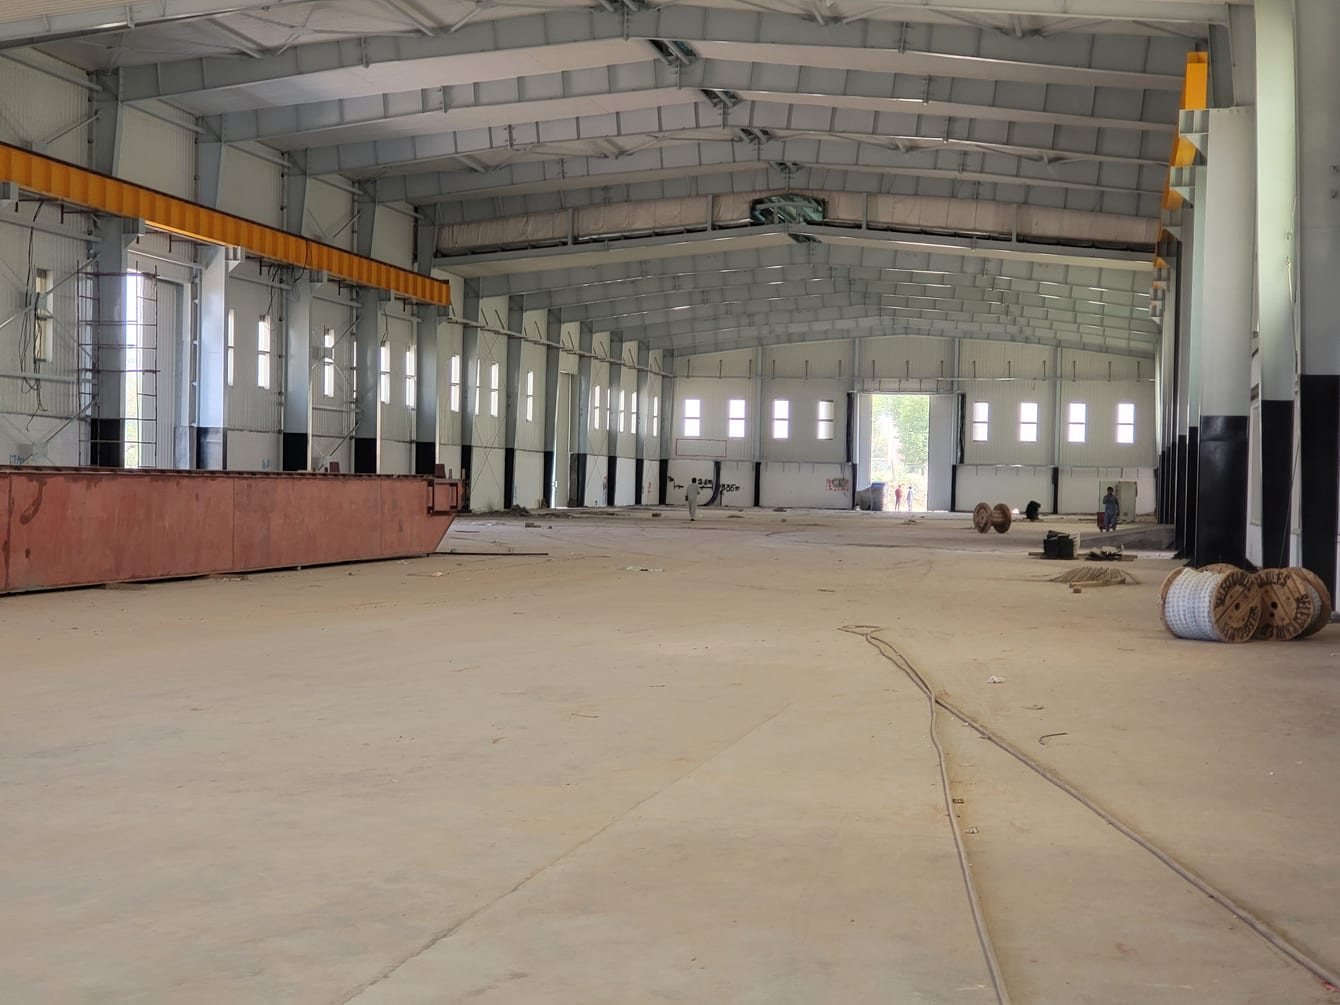
21,600 sq ft on a 120 × 180 ft plan, 43 ft high, served by a 5 t overhead crane. SEED built this pre-fabricated (PEB-type) steel warehouse, awarded in 2018 (12-month contract period), with a 0.5 mm lock-seam roof over 50 mm rockwool, plus site works. Completion was certified with effect from 30 June 2019. The client is not named.
What did SEED build?
One steel warehouse with a crane, plus the yard, power and security that make it usable. The record below comes from the work order and the completion certificate.
| Building type | Pre-fabricated (PEB-type) steel warehouse |
|---|---|
| Plan size | 120 × 180 ft (about 36.6 × 54.9 m) |
| Covered area | 21,600 sq ft (about 2,007 m²) |
| Height | 43 ft (about 13.1 m) |
| Lifting | 5 t crane running on crane beams |
| Roof | 0.5 mm lock-seam sheeting over 50 mm rockwool insulation |
| Floor | PCC flooring with plinth protection |
| Power | 100 kVA transformer, with internal and external electrification |
| Contract | One work order, awarded in 2018 (12-month contract period) |
| Completion | Certified with effect from 30 June 2019 |
| Client | Not named publicly |
What else came in the same work order?
The steel envelope was one item in a fifteen-item order. The client asked for a finished, secured facility rather than a bare frame.
| Package | Items |
|---|---|
| Steel building | Pre-fabricated frame, lock-seam roof sheeting, rockwool insulation |
| Lifting | 5 t crane with its crane beams |
| Ground and floor | Earthwork and backfill, PCC flooring, plinth protection |
| Perimeter | Boundary wall on an RCC foundation, steel gates and wicket gates, security fence |
| Power and lighting | 100 kVA transformer, internal and external wiring, street lights |
| Water and drainage | 3,000-litre water tank with internal supply, sewerage disposal |
| Access | Loading and unloading docks, tough-tile internal road |
| Site facilities | Guard room, rest area, prayer area |
| Security and landscape | Cameras, tree plantation |
A single contract puts every interface with one party. Think of the slab around the column bases, dock levels against the floor, and the supply the crane draws on. Nobody has to argue later about whose drawing was wrong.
How does a 5 t crane change a pre-engineered frame?
A crane turns a roof frame into a path for moving loads. In standard practice, these parts change:
- Brackets or stepped columns carry a runway beam along each side.
- Columns get heavier, since they take wheel loads plus sideways surge from the trolley.
- Bracing runs along the length to resist the crane braking.
- Runway beams are checked for deflection, so the crane travels straight and level.
- Footings carry larger, repeated loads, and anchor bolts are set to tight tolerances.
At 5 t these changes are modest. They still belong in the first design. Fitting a crane into a frame that was never sized for it means strengthening columns and footings after the fact.
Why does a crane warehouse need so much height?
Height is shared by the goods, the hook and the crane itself. The section has to fit the tallest load, the lift clearance above it, and the runway, trolley and roof steel on top.
The work order gives this building an overall height of 43 ft. When you compare offers for your own crane shed, ask each bidder for the hook height they have designed to. Eave height alone does not tell you what the crane can clear.
Why a lock-seam roof over rockwool?
Lock-seam sheets are joined by folding their edges together, so fewer screws pass through the roof. On a roof of this size, every hole avoided is one less place for water to get in.
The 50 mm rockwool under the sheet cuts heat gain from the summer sun and damps the drumming of rain on steel. Rockwool is a non-combustible mineral fibre, which suits a store full of packed goods. Both points are general industry practice rather than measured results from this building.
What would a building like this cost today?
A warehouse with a 5 t crane falls in the crane band: PKR 1,900–3,300 per sq ft for the steel frame. Without a crane, a building 120 ft (about 36.6 m) wide sits in the wide-span band.
| Building | PKR per sq ft |
|---|---|
| Wide-span warehouse, 30–50 m span | 1,400–2,100 |
| Industrial building with overhead crane, 5–20 t (crane itself excluded) | 1,900–3,300 |
Indicative, Nov 2026, steel frame only, excl. taxes, final quote after design.
Runway steel sits inside the crane band. The crane, sheeting, insulation, civil works and site services are priced on top. We do not publish the 2018 contract figure. Every band is on our PEB price per sq ft page.
What should your crane warehouse brief include?
Crane data first, because it fixes the frame. Then the rest of the site.
- Plan size and what the floor will be used for
- Crane capacity, crane span and the number of cranes
- Hook height and the tallest load you will lift
- Duty: how often the crane lifts near its rated load
- Roof and wall sheeting, and the insulation you want
- Docks, doors and yard works to include in the same contract
- Site location, soil report and the power supply available
Gaps are fine. Mark them, and we will set out our assumptions in the quote. Sketch the plan in SpanPlan or send a crane warehouse brief.
What other building work is on SEED's record?
Three more projects show the range, from light sheds to a heavy crane hall.
- FWO sheds at Kundai, Cholistan: eight prefabricated steel structures with sandwich-panel cladding, fabricated and erected for FWO.
- Electronics repair workshop, Rawalpindi: a PEB hall of about 49,000 sq ft, about 100 ft clear span, with crane bridges up to 20 t.
- Chaapu, near Bahawalpur: an agricultural research facility built as an RCC structure, with an industrial floor and external works.
SEED was founded in 2016 and works from offices in Islamabad, Lahore and Karachi. SEED holds PEC Licence No. 861, Category CA, from the Pakistan Engineering Council.
Where can you read more?
- Pre-engineered buildings (PEB) in Pakistan
- Steel structures in Pakistan
- PEB price per sq ft in Pakistan
- What is a pre-engineered building (PEB)?
- Industrial warehouse construction in Pakistan
- Case study: FWO PEB sheds at Kundai, near Bahawalpur
- Case study: electronics repair workshop, Rawalpindi
- Factory sheds and industrial buildings in Pakistan
- Cold storage construction in Pakistan
- PEB steel sheds in Islamabad and Rawalpindi
- PEB steel buildings in Lahore
Project photos
Common questions
How big is the crane warehouse in this case study?
The warehouse measures 120 × 180 ft, which gives 21,600 sq ft of covered area. It is 43 ft high and carries a 5 t crane on crane beams. Completion was certified with effect from 30 June 2019.
Can a pre-engineered warehouse carry an overhead crane?
Yes. The columns, brackets, runway beams, bracing and footings are designed for the crane's wheel and braking loads. This warehouse carries a 5 t crane. Give the crane capacity, span and hook height before design starts, because they set the frame.
What roof does the crane warehouse have?
The roof is 0.5 mm lock-seam steel sheeting over 50 mm rockwool insulation. Lock-seam sheets are joined along folded edges, so fewer fixings pierce the roof. The rockwool layer reduces heat gain and the noise of rain on the sheet.
What was included besides the steel building?
The same work order covered earthwork and backfill, a boundary wall on RCC foundations, gates, PCC flooring, a 100 kVA transformer with electrification, a water tank, sewerage, an internal road, loading docks, a guard room, a prayer area, fencing, street lights, cameras and tree planting.
How much does a PEB warehouse with a 5 t crane cost in Pakistan?
For the steel frame of a building with a 5–20 t overhead crane, the indicative band is PKR 1,900–3,300 per sq ft, including the crane runway steel. The crane, sheeting, insulation, civil works and taxes are extra. Indicative, Nov 2026, steel frame only, excl. taxes, final quote after design.
Which design standards does SEED use for steel buildings?
SEED's steel-building design uses AISC 360-16 (LRFD) for steel design, with loads from the Building Code of Pakistan 2021, which refers to ASCE 7-16. The code basis and site wind and seismic parameters are confirmed for each project, and the responsible structural engineer signs the design.
What should I send for a crane warehouse quotation?
Send the site location, plan size, floor use, crane capacity and span, hook height, how often the crane will lift near full load, the roof and insulation you want, and any docks, yard or power works to include. Mark unknown items and we will state our assumptions.
Why is the client not named?
Some clients prefer not to be named in public. We describe this project by building type and keep the facts to what the work order and the completion certificate record.