
Cold storage construction in Pakistan
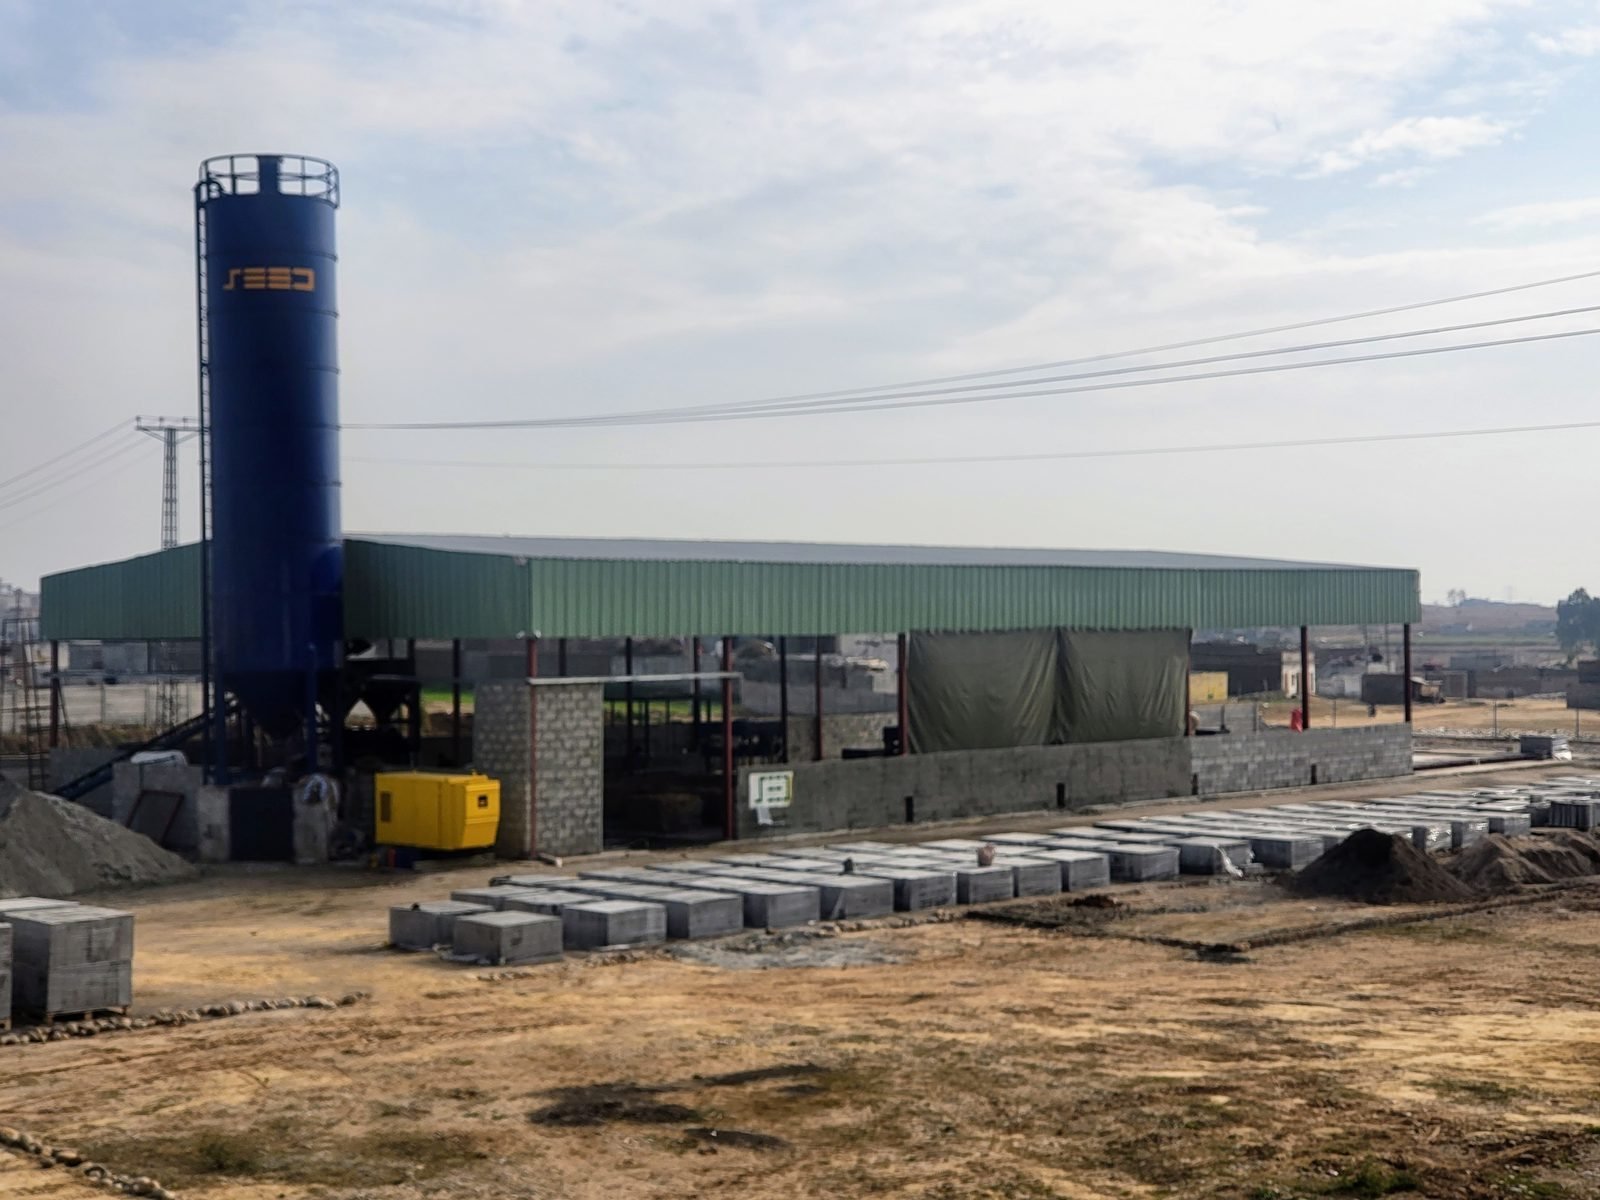
PKR 1,100–1,650 per sq ft is the indicative November 2026 band for the steel frame of a 20–30 m span PEB that houses a cold store. Insulated panels, the insulated floor, cold-room doors and refrigeration are priced on top. SEED Works has delivered eight PEB sheds with sandwich-panel cladding at Kundai, Cholistan, for FWO.
Indicative, Nov 2026, steel frame only, excl. taxes, final quote after design.
What does SEED Works offer for cold storage buildings?
We design, fabricate and erect the steel building that a cold store sits in, and we design the frame for the insulated envelope and plant loads it will carry. The refrigeration plant is a separate specialist package.
| Building type | Steel portal-frame PEB with an insulated roof, walls and floor |
|---|---|
| Frame price guide | PKR 1,100–1,650 per sq ft (20–30 m span) and PKR 1,400–2,100 per sq ft (30–50 m span), steel frame only |
| Envelope | PIR or PUR sandwich panels, a continuous vapour seal and an insulated floor, as standard industry practice |
| Panel cladding on record | Eight prefabricated steel structures with sandwich-panel cladding for FWO at Kundai, Bahawalpur District |
| Insulated roof sheeting on record | Crane warehouse of 21,600 sq ft, 0.5 mm lock-seam sheet over 50 mm rockwool, completed 2019 |
| Design workflow | Revit layout, ETABS analysis, Tekla shop and erection drawings |
| Licence | Pakistan Engineering Council, PEC Licence No. 861, Category CA |
| Office | Building No. 1, Civic Center, Phase 4, Bahria Town, Islamabad; offices also in Lahore and Karachi |
| Not in our price | Refrigeration plant, evaporators, condensers and controls |
Why put a cold store in a pre-engineered steel building?
A cold store wants open floor, a tight envelope and room to grow. A PEB gives all three at a known steel cost.
Clear spans leave the floor free for racking and forklift aisles. Panels fix straight to the girts and purlins, so the envelope closes quickly once the frame is up. An end wall can be designed to come off later, when a second chamber is added.
The frame has to be told what it will carry. A hung insulated ceiling, evaporators, pipework and roof-mounted condensers all add load. We put those loads into the frame design from day one, so the roof is not strengthened later.
How much does the steel frame of a cold storage building cost?
The frame is priced the same way as any PEB of the same span and height. Insulation is what makes a cold store different, and that is priced as its own line.
| Building | Typical cold-chain use | PKR per sq ft |
|---|---|---|
| Light steel shed or canopy | Loading-dock canopy, open sorting area | 650–1,100 |
| PEB warehouse, 20–30 m span, 6–8 m eave | Single or twin-chamber cold store, chill store | 1,100–1,650 |
| Wide-span warehouse, 30–50 m span | Multi-chamber store with racking and a sorting hall | 1,400–2,100 |
Indicative, Nov 2026, steel frame only, excl. taxes, final quote after design.
Single-storey rates are per sq ft of covered footprint. We do not publish panel or refrigeration prices. Both depend on core type, thickness, finish and the heat-load design, so they are quoted per project. The full band table is on our PEB price per sq ft page.
What goes into an insulated cold store envelope?
Six parts decide whether a cold room holds its temperature. A thick panel with open joints still loses cold.
| Part | What it does | Points to settle |
|---|---|---|
| Wall and roof panels | Foam core between two steel skins carries the insulation | Core type, thickness per room, skin coating suited to food areas |
| Panel joints | Keep the envelope airtight and continuous | Interlocking joint profile, sealant, site sealing method |
| Vapour seal | Stops moisture reaching the cold side | Placed on the warm side; sealed at every fixing and opening |
| Floor insulation | Cuts heat gain from the ground | Board type, membrane, wearing slab, frost protection below freezing |
| Thermal breaks | Stop steel or concrete bridging warm to cold | Slab edges, column bases, pipe and cable entries |
| Doors and relief | Limit warm air at each opening | Insulated doors, strip curtains, pressure-relief valves, heated door frames for freezers |
PIR or PUR: which panel core suits your cold room?
Both cores insulate well; the choice usually turns on fire performance. PIR and PUR are close relatives in the polyurethane family. PIR chars rather than softening in a fire, which is why many fire strategies and insurers favour it.
Thickness comes from the room temperature, the product load and the heat-load calculation. A freezer room needs a thicker panel than a chill room in the same building. Ask every panel supplier for the fire classification and the test report of the exact panel quoted, not of a product family.
Why does the vapour barrier matter as much as the insulation?
Moisture that gets into insulation ruins it. Vapour always travels from warm, moist air towards the cold side.
A Pakistani summer pushes a lot of warm air at a cold room, and the monsoon and coastal sites add humidity. Without a continuous seal on the warm face, that moisture condenses or turns to ice inside joints and floor layers. The result is wet insulation, ice on the panels and a refrigeration plant that never rests. Every screw, bracket and pipe through the envelope needs the same seal.
How is a freezer floor built?
A freezer floor is a layered build-up, not a plain slab. From the ground up, a typical sequence is:
- Base slab on prepared ground
- Frost protection where the room runs below freezing: heating cables or ventilation pipes
- Vapour membrane, lapped and sealed
- Rigid insulation boards in staggered layers
- Slip membrane
- Reinforced wearing slab sized for rack legs and forklift wheels
Frost protection matters because frozen ground swells. Over months it can lift and crack the slab and the racking on it. Chill rooms above freezing usually skip this layer, but still benefit from floor insulation.
Chill store or freezer: what changes in the design?
| Item | Chill store, above 0 °C | Freezer, below 0 °C |
|---|---|---|
| Panel thickness | Thinner, set by heat load | Thicker, set by heat load |
| Floor | Insulation usually advised | Insulation plus frost protection |
| Doors | Insulated hinged or sliding | Insulated, with heated frames to stop ice sealing them |
| Vapour control | Important | Critical; small gaps quickly build ice |
| Anteroom | Optional | Common, to cut warm-air entry |
What insulated and steel-building work is on SEED's record?
Our record covers sandwich-panel and insulated steel envelopes, plus a crane-served PEB workshop. A refrigerated cold store is not yet in that record, so this page presents the building and envelope work we can show.
FWO sheds, Kundai
Eight prefabricated steel structures, fabricated and erected for FWO in the Cholistan (East) Block, Bahawalpur District. Steel portal frames with sandwich-panel roof and wall cladding.
Electronics repair workshop, Rawalpindi
A PEB workshop of about 49,000 sq ft with a clear span of about 100 ft, crane bridges up to 20 t, enclosed precision rooms and an anti-static epoxy floor. Delivered 2020–2021.
| Work | Envelope | Record |
|---|---|---|
| Prefabricated steel warehouse, 120 × 180 ft (21,600 sq ft), 43 ft high, 5 t crane | 0.5 mm lock-seam roof sheet over 50 mm rockwool | Work order 2018; completion certified with effect from 30 June 2019 |
What should you send for a cold storage quote?
Temperatures and room sizes drive the whole design. Anything you do not know yet can be marked "to be confirmed".
- Site location and access for long steel members
- Products stored and each room's target temperature
- Room sizes, or pallet positions and rack height
- Loading docks, door count and forklift type
- Soil report and drawings, if available
- Scope: steel frame only, or frame plus envelope works (panels quoted per project)
- Refrigeration contractor, if already appointed
Sketch a footprint in SpanPlan or send a cold storage brief.
Where can you read more?
- Pre-engineered buildings (PEB) in Pakistan
- Steel structures in Pakistan
- PEB price per sq ft in Pakistan
- What is a pre-engineered building (PEB)?
- Industrial warehouse construction in Pakistan
- Case study: FWO PEB sheds at Kundai, near Bahawalpur
- Case study: electronics repair workshop, Rawalpindi
Project photos
Common questions
How much does cold storage construction cost in Pakistan?
For the steel frame alone, the indicative November 2026 band is PKR 1,100–1,650 per sq ft for a 20–30 m span and PKR 1,400–2,100 per sq ft for a 30–50 m span, excluding taxes. Insulated panels, the insulated floor, cold-room doors and the refrigeration plant are separate packages, sized from your room temperatures. The final quote follows the design.
Should a cold store use PIR or PUR sandwich panels?
Both are rigid polyurethane-family foam cores bonded between steel skins, and both are standard in cold rooms. PIR keeps its shape better in a fire, so it is often chosen where the fire strategy or insurer asks for it. Ask each supplier for the fire classification and test report of the exact panel offered.
Why does a cold store need a vapour barrier?
Water vapour moves from warm, moist outside air towards the cold room. If it reaches the insulation, it condenses or freezes there, and the insulation stops working. The vapour seal goes on the warm side of the envelope, and every panel joint, fixing and pipe opening is sealed to match.
How is the floor of a freezer room insulated?
Rigid insulation boards are laid over a vapour membrane on the base slab, then a reinforced wearing slab is cast on top for racking and forklift loads. Below freezing, the ground under the room can freeze and lift, so heating or ventilation is built in under the insulation.
Has SEED built buildings with sandwich-panel cladding?
Yes. SEED fabricated and erected eight prefabricated steel structures with sandwich-panel cladding for FWO at Kundai, Cholistan, near Bahawalpur. SEED also delivered a 21,600 sq ft crane warehouse with 50 mm rockwool under the roof sheet. A refrigerated cold store is not yet part of our project record.
Can a cold room be built inside an existing warehouse?
Often, yes. Insulated panel rooms can stand inside an existing steel shed on their own insulated floor. The existing frame must first be checked for any new loads, such as a hung ceiling or condenser units on the roof, and the floor build-up must suit the room temperature.
Which design standards does SEED use for steel buildings?
SEED's steel-building design uses AISC 360-16 (LRFD) for steel design, with loads from the Building Code of Pakistan 2021, which refers to ASCE 7-16. The code basis and site wind and seismic parameters are confirmed for each project, and the responsible structural engineer signs the design.
What should I send for a cold storage quotation?
Send the site location, the products to be stored, each room's target temperature, the room sizes or pallet positions, door and loading-dock needs, and whether you want the steel frame only or the frame plus insulated envelope. Name your refrigeration contractor if one is already appointed.